Back on market no fault of seller or home! Welcome to this beautiful one-owner home in Arlington that perfectly blends timeless charm with modern comfort. This spacious two-story retreat offers 4 bedrooms, 3.5 baths, and thoughtful layout designed for both everyday living and entertaining. Step inside to gleaming hardwood-look ceramic tile and abundant natural light. The formal living and dining rooms feature hardwoods, with the dining area showcasing an elegant chandelier perfect for memorable gatherings. The formal living room doubles beautifully as a private study or home office. A convenient wet bar adds sophistication, and the spacious family room with its brick gas fireplace is perfect for cozy evenings. The heart of the home is the inviting kitchen featuring a large island with Jenn Air Cooktop, abundant cabinet and counter space, walk-in pantry, and cozy breakfast area, ideal for casual meals and morning coffee while enjoying views of the backyard. The downstairs private primary suite offers a true retreat with his-and-hers vanities, a dressing vanity, garden tub, and walk-in shower. Upstairs, three generous bedrooms share a Jack-and-Jill bath and another full bath, plus a large open game room perfect for movie nights, family fun, or weekend sleepovers. Step outside to your personal oasis. A built-in gunite pool with surrounding cool deck provides year-round enjoyment, while the covered patio offers shade and relaxation. The expansive backyard with sprinkler system is a blank canvas ready for your dream outdoor kitchen or living space. Additional highlights include a 20x20 detached two-car garage that makes a perfect shop or man cave, a large utility room with sink, cabinets, and built-in ironing board, gutters, zoned AC, gas heat, French drain, and an intercom system. Ideally located in a desirable Arlington neighborhood, this one-of-a-kind home offers space, style, comfort, and endless possibilities. Make it yours today!
Sold
Price Unknown
2801 Pomponessett Dr, Arlington, TX 76001
4beds
3,148sqft
Single Family Residence
Built in 1989
9,452 Square Feet Lot
$510,100 Zestimate®
$--/sqft
$3,693 Estimated rent
Home value
$510,100
$479,000 - $546,000
$3,693/mo
Zestimate® history
Owner options
List your home for rent
$3,693/mo
Rent Zestimate®
Find your next renter with Zillow Rental Manager. Plus, with online applications, you can quickly screen prospective tenants – for free.
$3,693/mo
Rent Zestimate®
Refinance and save
$195/mo
Est. payment
Refinancing to a lower rate could help reduce your monthly payments and save thousands over the life of the loan.
$195/mo
Est. payment
Explore your selling options
Work with a Zillow partner agent
Leverage their expertise and Zillow's premium Showcase listings to get your home seen by more buyers.
Get startedList with your own agent
Get your home in front of millions of buyers by listing it on Zillow.
Learn how to do itSell it yourself
Take full control of how buyers see your home on Zillow by listing For Sale by Owner (FSBO).
List your homeWhat's special
Brick gas fireplaceIntercom systemZoned acFrench drainAbundant natural lightGas heatSpacious family room
Zillow last checked:
Listing updated:
Listed by:
Ethan Stone 0678602 817-676-1168,
Compass RE Texas, LLC 214-814-8100
Bought with:
Erika Oliver, 0648281
RE/MAX Trinity
Source: NTREIS,MLS#: 21087639
Facts & features
Interior
Bedrooms & bathrooms
- Bedrooms: 4
- Bathrooms: 4
- Full bathrooms: 3
- 1/2 bathrooms: 1
Primary bedroom
- Features: Ceiling Fan(s), En Suite Bathroom, Walk-In Closet(s)
- Level: First
- Dimensions: 15 x 18
Bedroom
- Features: Ceiling Fan(s), Split Bedrooms, Walk-In Closet(s)
- Level: Second
- Dimensions: 15 x 14
Bedroom
- Features: Ceiling Fan(s), Split Bedrooms, Walk-In Closet(s)
- Level: Second
- Dimensions: 12 x 12
Bedroom
- Features: Ceiling Fan(s), Split Bedrooms, Walk-In Closet(s)
- Level: Second
- Dimensions: 16 x 13
Primary bathroom
- Features: Built-in Features, Dual Sinks, Double Vanity, Granite Counters, Garden Tub/Roman Tub, Separate Shower
- Level: First
- Dimensions: 16 x 16
Breakfast room nook
- Level: First
- Dimensions: 10 x 12
Dining room
- Level: First
- Dimensions: 12 x 12
Family room
- Features: Ceiling Fan(s), Fireplace
- Level: First
- Dimensions: 16 x 20
Other
- Features: Jack and Jill Bath
- Level: Second
- Dimensions: 0 x 0
Other
- Level: Second
- Dimensions: 6 x 13
Game room
- Features: Ceiling Fan(s)
- Level: Second
- Dimensions: 14 x 21
Half bath
- Level: First
- Dimensions: 4 x 7
Kitchen
- Features: Built-in Features, Kitchen Island, Stone Counters, Walk-In Pantry
- Level: First
- Dimensions: 14 x 19
Living room
- Level: First
- Dimensions: 15 x 18
Utility room
- Features: Built-in Features, Other, Utility Room, Utility Sink
- Level: First
- Dimensions: 6 x 13
Heating
- Central, Fireplace(s), Natural Gas
Cooling
- Central Air, Ceiling Fan(s), Electric
Appliances
- Included: Dishwasher, Electric Cooktop, Electric Oven, Disposal, Microwave, Trash Compactor
- Laundry: Laundry in Utility Room
Features
- Wet Bar, Built-in Features, Chandelier, Double Vanity, Granite Counters, High Speed Internet, Kitchen Island, Open Floorplan, Pantry, Cable TV, Walk-In Closet(s)
- Flooring: Carpet, Ceramic Tile, Wood
- Windows: Window Coverings
- Has basement: No
- Number of fireplaces: 1
- Fireplace features: Family Room, Gas, Gas Log, Gas Starter, Masonry
Interior area
- Total interior livable area: 3,148 sqft
Property
Parking
- Total spaces: 4
- Parking features: Additional Parking, Door-Single, Driveway, Garage Faces Front, Garage, Garage Door Opener, Inside Entrance, Garage Faces Rear
- Attached garage spaces: 4
Features
- Levels: Two
- Stories: 2
- Patio & porch: Front Porch, Patio, Covered
- Exterior features: Rain Gutters
- Pool features: Gunite, In Ground, Pool
- Fencing: Back Yard,Fenced,Privacy,Wood
Lot
- Size: 9,452 Square Feet
- Features: Interior Lot, Landscaped, No Backyard Grass, Subdivision, Sprinkler System
Details
- Additional structures: Garage(s)
- Parcel number: 05832330
- Other equipment: Intercom
Construction
Type & style
- Home type: SingleFamily
- Architectural style: Traditional,Detached
- Property subtype: Single Family Residence
Materials
- Brick
- Foundation: Slab
- Roof: Composition
Condition
- Year built: 1989
Utilities & green energy
- Sewer: Public Sewer
- Water: Public
- Utilities for property: Sewer Available, Water Available, Cable Available
Community & HOA
Community
- Features: Curbs
- Security: Security System, Carbon Monoxide Detector(s), Smoke Detector(s)
- Subdivision: Marthas Vineyard Add
HOA
- Has HOA: Yes
- Services included: Association Management
- HOA fee: $195 annually
- HOA name: Martha's Vinyard
- HOA phone: 817-239-5042
Location
- Region: Arlington
Financial & listing details
- Tax assessed value: $496,136
- Annual tax amount: $10,843
- Date on market: 10/15/2025
- Cumulative days on market: 148 days
- Listing terms: Cash,Conventional,VA Loan
- Exclusions: Refrigerator and Book Shelves in upstairs game-room and adjoining bedroom
Price history
| Date | Event | Price |
|---|---|---|
| 5/15/2026 | Sold | -- |
Source: NTREIS #21087639 Report a problem | ||
| 4/23/2026 | Pending sale | $519,990$165/sqft |
Source: NTREIS #21087639 Report a problem | ||
| 4/10/2026 | Price change | $519,990-1%$165/sqft |
Source: NTREIS #21087639 Report a problem | ||
| 3/12/2026 | Listed for sale | $525,000$167/sqft |
Source: NTREIS #21087639 Report a problem | ||
| 3/8/2026 | Contingent | $525,000$167/sqft |
Source: NTREIS #21087639 Report a problem | ||
| 2/23/2026 | Price change | $525,000-2.8%$167/sqft |
Source: NTREIS #21087639 Report a problem | ||
| 1/19/2026 | Price change | $539,990-1.8%$172/sqft |
Source: NTREIS #21087639 Report a problem | ||
| 1/6/2026 | Price change | $549,990-4.3%$175/sqft |
Source: NTREIS #21087639 Report a problem | ||
| 11/27/2025 | Price change | $574,990-2.2%$183/sqft |
Source: NTREIS #21087639 Report a problem | ||
| 10/30/2025 | Price change | $587,990-2%$187/sqft |
Source: NTREIS #21087639 Report a problem | ||
| 10/15/2025 | Listed for sale | $599,990$191/sqft |
Source: NTREIS #21087639 Report a problem | ||
Public tax history
| Year | Property taxes | Tax assessment |
|---|---|---|
| 2025 | $2,499 -26.6% | $496,136 |
| 2024 | $3,406 -40.8% | $496,136 -5.4% |
| 2023 | $5,753 -2.3% | $524,655 +13.3% |
| 2022 | $5,886 +1.5% | $463,190 +2.4% |
| 2021 | $5,801 +1.5% | $452,237 +17% |
| 2020 | $5,714 +0.1% | $386,567 |
| 2019 | $5,710 +1.4% | $386,567 +10.5% |
| 2018 | $5,632 +1.1% | $349,908 +8.8% |
| 2017 | $5,568 0% | $321,723 +1% |
| 2016 | $5,571 -1.3% | $318,657 +9.9% |
| 2015 | $5,646 | $289,900 |
| 2014 | $5,646 | $289,900 +7.1% |
| 2013 | -- | $270,600 +0.6% |
| 2012 | -- | $268,900 |
| 2011 | -- | $268,900 -4.7% |
| 2010 | -- | $282,200 -5% |
| 2009 | -- | $297,200 |
| 2008 | -- | $297,200 +5.6% |
| 2007 | -- | $281,400 |
| 2006 | -- | $281,400 +2.5% |
| 2005 | -- | $274,600 |
| 2004 | -- | $274,600 +3.4% |
| 2003 | -- | $265,600 -1.1% |
| 2002 | -- | $268,500 +4.4% |
| 2001 | -- | $257,300 +7.9% |
| 2000 | -- | $238,500 |
Find assessor info on the county website
Neighborhood: Southwest
Nearby homes
- $475,5004 bd3 ba2.9k sqft2803 Pomponessett Dr, Arlington, TX 76001Off Market
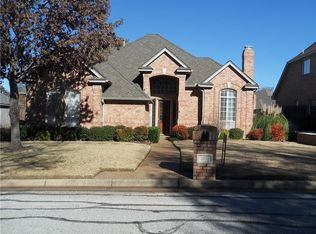
- $--5 bd4 ba3.4k sqft2703 Pomponessett Dr, Arlington, TX 76001Sold

- $540,4004 bd3 ba3k sqft2802 Vermont Ct, Arlington, TX 76001Off Market
- $558,2004 bd3 ba3.5k sqft2804 Vermont Ct, Arlington, TX 76001Off Market

- $537,7004 bd3 ba3.1k sqft2805 Pomponessett Dr, Arlington, TX 76001Off Market
- $593,7005 bd4 ba3.5k sqft2701 Pomponessett Dr, Arlington, TX 76001Off Market
- $--4 bd4 ba3k sqft6616 Nantucket Ln, Arlington, TX 76001Sold
- $477,2004 bd3 ba2.5k sqft2800 Pomponessett Dr, Arlington, TX 76001Off Market
Nearby schools
GreatSchools rating
- 8/10Moore Elementary SchoolGrades: PK-6Distance: 1.5 mi
- 6/10Boles Junior High SchoolGrades: 7-8Distance: 1.7 mi
- 6/10Martin High SchoolGrades: 9-12Distance: 3.6 mi
Schools provided by the listing agent
- Elementary: Moore
- High: Martin
- District: Arlington ISD
Source: NTREIS. This data may not be complete. We recommend contacting the local school district to confirm school assignments for this home.
Get a cash offer in 3 minutes
Find out how much your home could sell for in as little as 3 minutes with a no-obligation cash offer.
Estimated market value
$510,100
Get a cash offer in 3 minutes
Find out how much your home could sell for in as little as 3 minutes with a no-obligation cash offer.
Estimated market value
$510,100
- Texas
- Tarrant County
- Arlington
- 76001
- Southwest
- 2801 Pomponessett Dr
Nearby cities
Nearby neighborhoods
Nearby zip codes
Other Arlington Topics
