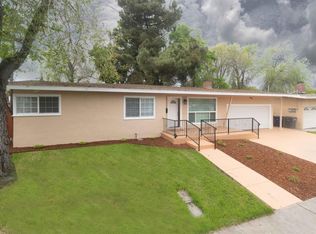
Lovely single story home on a corner lot with side street access and extra parking. Extended driveway and possible RV parking. Bright & open floor plan with remodeled kitchen boasts granite countertops w/backsplash, breakfast bar, Self closing kitchen cabinets, lazy Suzy, Whirlpool 30 Inch wide 5 burner gas stove, stainless steel vent hood, recessed lights. Skylights in the entry hall bring brightness as you enter into the fam & dinning rm. Fireplace mantel, laminate and engineered flooring throughout, Down the hallway find three light-filled bedrooms. Remodeled bathrooms w/ Pergo waterproof floors, air fan with WI-FI, Dreamline glass shower sliding doors, pebbles in shower and mosaic tile backsplash. Separate primary suite w/closets. Other features include beautiful landscaping backyard w/flowers, plants, banana trees, lemon tree, metal fence, retention wall, sprinklers/irrigation system, storage shed, wht metal patio/yard gate door, and side storage parking for your toys. Close proximity to freeways, BART, hospital, parks & schools. Detached garage has been partially finished to create huge bonus room (no permits) but can be converted back to a a garage. Dead-end side street with no houses on itoffers extra parking and maybe even a basketball area. Semi-detached garage offers excellent potential for an ADU..or huge MAN CAVE potential.
Sold for $687,500
Zillow last checked:
Listing updated:
Bought with:
Flor Alas, DRE #01785767
Keller Williams Realty
Source: bridgeMLS/CCAR/Bay East AOR,MLS#: 41133212
Price history
| Date | Event | Price |
|---|---|---|
| 7/15/2026 | Sold | $687,500-1.5%$460/sqft |
Source:  bridgeMLS/CCAR/Bay East AOR #41133212 Report a problem bridgeMLS/CCAR/Bay East AOR #41133212 Report a problem | ||
| 6/11/2026 | Pending sale | $698,000$467/sqft |
Source: bridgeMLS/CCAR/Bay East AOR #41133212 Report a problem | ||
| 5/20/2026 | Price change | $698,000-6.9%$467/sqft |
Source: bridgeMLS/CCAR/Bay East AOR #41133212 Report a problem | ||
| 5/1/2026 | Listed for sale | $750,000+5.9%$502/sqft |
Source: bridgeMLS/CCAR/Bay East AOR #41133212 Report a problem | ||
| 4/23/2024 | Listing removed | -- |
Source: Zillow Rentals Report a problem | ||
| 4/15/2024 | Listed for rent | $3,490+1.2%$2/sqft |
Source: Zillow Rentals Report a problem | ||
| 4/25/2023 | Listing removed | -- |
Source: Zillow Rentals Report a problem | ||
| 3/29/2023 | Listed for rent | $3,450-13.5%$2/sqft |
Source: Zillow Rentals Report a problem | ||
| 3/2/2022 | Listing removed | -- |
Source: Zillow Rental Manager Report a problem | ||
| 2/24/2022 | Listed for rent | $3,990$3/sqft |
Source: Zillow Rental Manager Report a problem | ||
| 11/16/2021 | Sold | $708,000-1.5%$474/sqft |
Source: bridgeMLS/CCAR/Bay East AOR #40968148 Report a problem | ||
| 10/17/2021 | Pending sale | $718,999$481/sqft |
Source: bridgeMLS/CCAR/Bay East AOR #40968148 Report a problem | ||
| 10/15/2021 | Price change | $718,999-4%$481/sqft |
Source: bridgeMLS/CCAR/Bay East AOR #40968148 Report a problem | ||
| 10/4/2021 | Price change | $749,000-3.4%$501/sqft |
Source: bridgeMLS/CCAR/Bay East AOR #40968148 Report a problem | ||
| 9/23/2021 | Listed for sale | $775,000+150%$519/sqft |
Source: bridgeMLS/CCAR/Bay East AOR #40968148 Report a problem | ||
| 7/17/2013 | Sold | $310,000+228%$207/sqft |
Source: Public Record Report a problem | ||
| 2/22/2011 | Sold | $94,500-68.5%$63/sqft |
Source: Public Record Report a problem | ||
| 7/19/2002 | Sold | $300,000$201/sqft |
Source: Public Record Report a problem | ||
Get a cash offer in 3 minutes
Find out how much your home could sell for in as little as 3 minutes with a no-obligation cash offer.
Estimated market value
$673,000
