Skip main navigation
Sold for $721,450
  • $721,450

    2801 Ridgecrest Dr, Ponca City, OK 74604

    4beds
    3,502sqft
    Single Family Residence, Residential
    Built in 2023
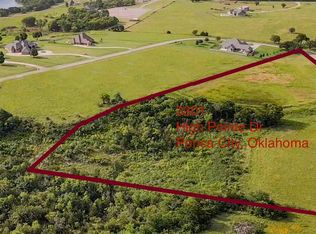
    5.05 Acres Lot
    $742,800 Zestimate®
    $206/sqft
    $3,693 Estimated rent

    Home value

    $742,800

    $706,000 - $780,000

    $3,693/mo

    Zestimate® history
    Loading
    Loading...

    Owner options

    List your home for rent

    $3,693/mo

    Rent Zestimate®

    Find your next renter with Zillow Rental Manager. Plus, with online applications, you can quickly screen prospective tenants – for free.

    Learn more

    $3,693/mo

    Rent Zestimate®

    Refinance and save

    $3,459/mo

    Est. payment

    Refinancing to a lower rate could help reduce your monthly payments and save thousands over the life of the loan.

    See today's rates

    $3,459/mo

    Est. payment

    Explore your selling options

    Work with a Zillow partner agent

    Leverage their expertise and Zillow's premium Showcase listings to get your home seen by more buyers.

    Get started

    List with your own agent

    Get your home in front of millions of buyers by listing it on Zillow.

    Learn how to do it

    Sell it yourself

    Take full control of how buyers see your home on Zillow by listing For Sale by Owner (FSBO).

    List your home

    What's special

    Welcome to this stunning custom-built modern farmhouse, completed in March of 2023. Situated on 5 acres, this home offers a perfect blend of modern design and farmhouse charm. Exterior of the house is truly captivating,with combination of brick wainscoting & maintenance-free CertainTeed insulated vinyl siding. The soffits and metal wrapped fascia add a touch of elegance, while the class 4 hail rated shingles provide durability and protection. Step inside and be amazed by thoughtful design high-end finishes. The interior features custom maple cabinetry throughout, offering ample storage space and a touch of luxury. The "hide a hose" central vacuum system ensures convenience and easy cleaning. The split floor plan adds privacy and functionality, while the bonus room over the garage provides endless possibilities. Complete with a full bathroom and walk-in attic space, this versatile area can be used as a guest suite, home office, or recreational space. The newly sodded lawn and sprinkler system enhance the curb appeal and make maintenance a breeze. The newly poured driveway adds to the overall appeal of the property. This home is packed with additional features that make it truly exceptional. The tri-zone climate control ensures comfort throughout the year, while the tankless gas hot water heater provides energy efficiency and endless hot water. The soft water system plumbing adds a luxurious touch, and the generator receptacle offers peace of mind during power outages. The oversized two-car garage is a dream for car enthusiasts, with plenty of space for parking, storage, and a workshop area. The mechanical and storage spaces provide additional convenience and organization. Inside, you'll find wood-look porcelain tile floors throughout, giving a warm and inviting feel to the living spaces. The bedrooms are carpeted for added comfort. The gas fireplaces, both inside and outside, create a cozy and inviting atmosphere for gatherings and relaxation. Every bedroom in this home features a walk-in closet, providing ample storage for clothing and personal belongings. The separate his and hers offices offer the perfect space for remote work or hobbies. This custom-built modern farmhouse is truly a must-see property. With its exceptional design, high-end finishes, and numerous features, it offers a luxurious and comfortable lifestyle. Don't miss the opportunity to make this house your dream home.

    Zillow last checked:

    Listing updated:

    Listed by:

    Non Member,

    non-member

    Bought with:

    Liz Greene, 147087

    Keller Williams Realty Select - Ponca City

    Source: North Central BOR (OK),MLS#: 39864

    Facts & features

    Interior

    Bedrooms & bathrooms
    • Bedrooms: 4
    • Bathrooms: 4
    • Full bathrooms: 3
    • 1/2 bathrooms: 1
    Rooms
    • Room types: Family Room, Recreation Room, Study/Den, Split Br Plan, Downstairs Bdrm
    Dining room
    • Features: Kit/Din Combo
    Heating
    • Central, Zoned
    Cooling
    • Electric, Zoned
    Appliances
    • Included: Elec Oven/Range, Gas Oven/Range, Dishwasher, Disposal, Water Softener Rented, Water Purifier Rented
    • Laundry: In Unit
    Features
    • Pantry, Ceiling Fan(s), Tub, Shower, Tub/Shower
    • Flooring: Some Carpets, Tile, Concrete
    • Windows: Double Pane Windows, Shades/Blinds
    • Has fireplace: Yes
    • Fireplace features: Family Room, Gas Log, Gas Starter, Other, Yes
    Interior area
    • Total structure area: 3,502
    • Total interior livable area: 3,502 sqft

    Property

    Parking
    • Total spaces: 2
    • Parking features: Attached, Garage Door Opener
    • Attached garage spaces: 2
    Features
    • Patio & porch: Covered
    • Exterior features: Rain Gutters, Central Entry
    Lot
    • Size: 5.05 Acres
    • Dimensions: 5.05 acres
    • Features: Interior Lot
    Details
    • Parcel number: 360038211

    Construction

    Type & style
    • Home type: SingleFamily
    • Architectural style: Other
    • Property subtype: Single Family Residence, Residential
    Materials
    • Brick/Frame
    • Roof: Composition
    Condition
    • 1 Day - 3 Yrs
    • Year built: 2023

    Utilities & green energy

    • Sewer: Aerobic Septic
    • Water: Public
    • Utilities for property: Electricity Connected, Natural Gas Connected

    Community & HOA

    Community
    • Subdivision: Other
    Location
    • Region: Ponca City

    Financial & listing details

    • Price per square foot: $206/sqft
    • Tax assessed value: $538,226
    • Annual tax amount: $3,399
    • Date on market: 8/8/2024
    • Listing agreement: Exclusive Right To Sell
    • Listing terms: Cash,Conventional,FHA,VA Loan
    • Electric utility on property: Yes

    Price history

    DateEventPrice
    8/7/2024Sold$721,450-1%$206/sqft
    Source: North Central BOR (OK) #39864 Report a problem
    4/1/2024Listing removed$729,000$208/sqft
    Source: Stillwater MLS #128968 Report a problem
    3/25/2024Price change$729,000-2.7%$208/sqft
    Source: Stillwater MLS #128968 Report a problem
    3/14/2024Price change$749,000-1.3%$214/sqft
    Source: North Central BOR (OK) #39381 Report a problem
    3/1/2024Price change$759,000-2.6%$217/sqft
    Source: North Central BOR (OK) #39381 Report a problem
    1/16/2024Listed for sale$779,000+1489.8%$222/sqft
    Source: North Central BOR (OK) #39381 Report a problem
    3/31/2021Sold$49,000$14/sqft
    Source: North Central BOR (OK) #36810 Report a problem

    Public tax history

    YearProperty taxesTax assessment
    2025$4,883 +26.9%$59,205 +21.9%
    2024$3,848 +7408.5%$48,575 +7407.7%
    2023$51 -0.4%$647
    2022$51 -1.2%$647
    2021$52 $647
    Find assessor info on the county website

    Neighborhood: 74604

    Nearby schools

    GreatSchools rating
    Sell for more on Zillow
    Get a Zillow Showcase℠ listing at no additional cost and you could sell for .
    $742,800
    2% more
    +$14,856
    With Zillow Showcase(estimated)
    $757,656
    Sell for more on Zillow
    Get a Zillow Showcase℠ listing at no additional cost and you could sell for .
    $742,800
    2% more
    +$14,856
    With Zillow Showcase(estimated)
    $757,656