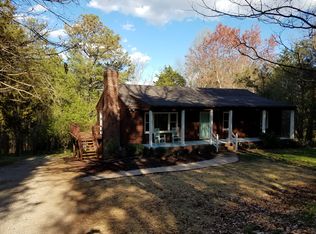
Welcome to 2801 River Road West where you will find a carefully RENOVATED and PERMITTED 4 bed, 2 full bath, 2,115 square foot, Ranch-style home on 4 ACRES in Goochland County! As you enter the home you are greeted by FRESH PAINT throughout the entire home, a coat closet in the foyer, and beautiful refinished hardwood floors throughout. To your right is the naturally lit living room from the triple windows, recessed lighting, a new modern-style ceiling fan, brick wood burning fireplace with mantle and built-in shelving with a bar area, and crown moulding. Next is the dining room with a new chandelier and chair rail moulding and is open to the kitchen that features a large island with room for bar seating, MARBLE countertops, recessed lighting, stainless appliances and stove hood, tile backsplash, NEW White Shaker cabinetry with crown moulding, basement access and access to the spacious back deck. There are 3 spacious secondary bedrooms that all have large closets, new modern lighted ceiling fans, and a conveniently located full hall bathroom that has been completely updated with new vanity, new mirror/light fixtures, tub and shower combo with tub to ceiling tile, new tile flooring, and a linen closet. Rounding out the 1st floor is the Primary bedroom suite that features recessed lighting, a large closet, and an impressive en-suite bathroom that has a glass door shower, floor to ceiling tile, new vanity, new tile flooring, and new fixtures/mirror. Heading down to the basement, you are met with new Luxury vinyl plank flooring, a white brick wood burning fireplace w/ mantle, and a HUGE rec room/family room. Finally there is the laundry room with a washer & dryer, and a basement workshop/storage area. Welcome home!
Sold for $465,000
Zillow last checked:
Listing updated:
Bought with:
Inna Burroughs, 0225225987
Rashkind Saunders & Co.
Source: CVRMLS,MLS#: 2504714 Originating MLS: Central Virginia Regional MLS
Originating MLS: Central Virginia Regional MLSPrice history
| Date | Event | Price |
|---|---|---|
| 4/18/2025 | Sold | $465,000-2.1%$220/sqft |
Source:  CVRMLS #2504714 Report a problem CVRMLS #2504714 Report a problem | ||
| 3/21/2025 | Pending sale | $475,000$225/sqft |
Source: CVRMLS #2504714 Report a problem | ||
| 3/11/2025 | Price change | $475,000-17.4%$225/sqft |
Source: CVRMLS #2504714 Report a problem | ||
| 3/4/2025 | Price change | $575,000-2.5%$272/sqft |
Source: CVRMLS #2504714 Report a problem | ||
| 2/26/2025 | Listed for sale | $589,900+20.4%$279/sqft |
Source: CVRMLS #2504714 Report a problem | ||
| 2/26/2025 | Listing removed | $489,900+8.9%$232/sqft |
Source:  Bright MLS #VAGO2000318 Report a problem Bright MLS #VAGO2000318 Report a problem | ||
| 2/21/2025 | Price change | $449,900-5.3%$213/sqft |
Source: CVRMLS #2501714 Report a problem | ||
| 2/20/2025 | Price change | $474,900-1%$225/sqft |
Source: CVRMLS #2501714 Report a problem | ||
| 2/14/2025 | Price change | $479,900-1%$227/sqft |
Source: CVRMLS #2501714 Report a problem | ||
| 2/5/2025 | Price change | $484,888-0.9%$229/sqft |
Source: CVRMLS #2501714 Report a problem | ||
| 1/30/2025 | Price change | $489,400-0.1%$231/sqft |
Source: CVRMLS #2501714 Report a problem | ||
| 1/22/2025 | Price change | $489,900-0.8%$232/sqft |
Source: CVRMLS #2501714 Report a problem | ||
| 1/15/2025 | Pending sale | $493,900$234/sqft |
Source: CVRMLS #2430840 Report a problem | ||
| 1/6/2025 | Price change | $493,900-0.2%$234/sqft |
Source: CVRMLS #2430840 Report a problem | ||
| 11/29/2024 | Listed for sale | $495,000-0.5%$234/sqft |
Source: CVRMLS #2430840 Report a problem | ||
| 11/26/2024 | Listing removed | $497,500$235/sqft |
Source: CVRMLS #2428733 Report a problem | ||
| 11/20/2024 | Price change | $497,500-0.5%$235/sqft |
Source: CVRMLS #2428733 Report a problem | ||
| 11/12/2024 | Listed for sale | $499,900-19.4%$236/sqft |
Source: CVRMLS #2428733 Report a problem | ||
| 7/9/2024 | Sold | $620,000-14.5%$293/sqft |
Source: CVRMLS #2323026 Report a problem | ||
| 5/23/2024 | Pending sale | $725,000$343/sqft |
Source: CVRMLS #2323026 Report a problem | ||
| 3/18/2024 | Price change | $725,000-8.8%$343/sqft |
Source: CVRMLS #2323026 Report a problem | ||
| 9/22/2023 | Listed for sale | $795,000$376/sqft |
Source: CVRMLS #2323026 Report a problem | ||


Get pre-qualified for a loan
At Zillow Home Loans, we can pre-qualify you in as little as 5 minutes with no impact to your credit score.An equal housing lender. NMLS #10287.
