Skip main navigation
Sold for $667,000
  • $667,000

    2801 S 20th Pl, Rogers, AR 72758

    4beds
    3,067sqft
    Farm, Single Family Residence
    Built in 2022
    0.34 Acres Lot
    $667,000 Zestimate®
    $217/sqft
    $4,019 Estimated rent

    Home value

    $667,000

    $634,000 - $700,000

    $4,019/mo

    Zestimate® history
    Loading
    Loading...

    Owner options

    List your home for rent

    $4,019/mo

    Rent Zestimate®

    Find your next renter with Zillow Rental Manager. Plus, with online applications, you can quickly screen prospective tenants – for free.

    Learn more

    $4,019/mo

    Rent Zestimate®

    Refinance and save

    $3,617/mo

    Est. payment

    Refinancing to a lower rate could help reduce your monthly payments and save thousands over the life of the loan.

    See today's rates

    $3,617/mo

    Est. payment

    Explore your selling options

    Work with a Zillow partner agent

    Leverage their expertise and Zillow's premium Showcase listings to get your home seen by more buyers.

    Get started

    List with your own agent

    Get your home in front of millions of buyers by listing it on Zillow.

    Learn how to do it

    Sell it yourself

    Take full control of how buyers see your home on Zillow by listing For Sale by Owner (FSBO).

    List your home

    What's special

    Wood privacy fenceLarge bonus roomPrivate primary suiteHot tubCeramic tile showerFreestanding tubSpa-like bath
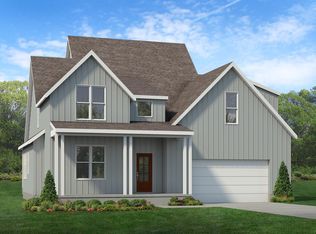
    The open-concept floor plan offers 4 bedrooms, 4 bathrooms, large BONUS room PLUS an office. Hot tub and tv's convey. It's perfect for entertaining, featuring a spacious living room and a chef’s kitchen with a large island, pantry, and separate gas cooktop. Primary bedroom, office and a second bedroom are on the main level, all other bedrooms and bonus room are upstairs. The private primary suite includes a spa-like bath with a ceramic tile shower, freestanding tub, and an oversized walk-in closet with built-in storage. Built with Hardie siding, Cardinal LoE² Low-E 270 windows, open-cell foam insulation, and a heat shield, this HERS® Index-rated home is 35% more efficient than comparable homes. Gutters, front-yard sprinklers, and a wood privacy fence are included. Enjoy quick access to shopping, upscale dining, Mercy Hospital, Topgolf, the Walmart AMP, and nearby trails, just three minutes from a trailhead connecting to the Razorback Greenway. Welcome Home!

    Zillow last checked:

    Listing updated:

    Listed by:

    Katlyn Gardenhire 479-403-1206,

    The Agency Northwest Arkansas

    Bought with:

    Hunter Munch, SA00099470

    The Agency Northwest Arkansas

    Source: ArkansasOne MLS,MLS#: 1336877MLS LogoOriginating MLS: Northwest Arkansas Board of REALTORS MLS

    Facts & features

    Interior

    Bedrooms & bathrooms
    • Bedrooms: 4
    • Bathrooms: 4
    • Full bathrooms: 4
    Primary bedroom
    • Level: Main
    • Dimensions: 18x14
    Bedroom
    • Level: Main
    • Dimensions: 12x12
    Bedroom
    • Level: Second
    • Dimensions: 12.6x12.10
    Bedroom
    • Level: Second
    • Dimensions: 12.6x12.10
    Primary bathroom
    • Level: Main
    Bathroom
    • Level: Second
    Eat in kitchen
    • Level: Main
    • Dimensions: 8.6x16.10
    Garage
    • Level: Main
    • Dimensions: 21x24
    Great room
    • Level: Main
    • Dimensions: 17.4x16.8
    Kitchen
    • Level: Main
    • Dimensions: 13.7x16.10
    Media room
    • Level: Main
    • Dimensions: 14x17.10
    Mud room
    • Level: Main
    Heating
    • Central, Gas
    Cooling
    • Central Air, Electric
    Appliances
    • Included: Built-In Range, Built-In Oven, Convection Oven, Counter Top, Dishwasher, Electric Oven, Gas Cooktop, Disposal, Gas Water Heater, Microwave, Refrigerator, Range Hood, Tankless Water Heater, Plumbed For Ice Maker
    • Laundry: Washer Hookup, Dryer Hookup
    Features
    • Attic, Built-in Features, Ceiling Fan(s), Hot Tub/Spa, Pantry, Programmable Thermostat, Split Bedrooms, Walk-In Closet(s), Window Treatments, Multiple Living Areas, Storage
    • Flooring: Carpet, Tile, Wood
    • Windows: Blinds
    • Basement: None
    • Number of fireplaces: 1
    • Fireplace features: Gas Log, Living Room
    Interior area
    • Total structure area: 3,067
    • Total interior livable area: 3,067 sqft

    Property

    Parking
    • Total spaces: 3
    • Parking features: Attached, Garage, Garage Door Opener
    • Has attached garage: Yes
    • Covered spaces: 3
    Features
    • Levels: Two
    • Stories: 2
    • Patio & porch: Covered, Patio, Porch
    • Exterior features: Concrete Driveway
    • Has spa: Yes
    • Spa features: Hot Tub
    • Fencing: Back Yard,Partial,Privacy,Wood
    • Waterfront features: None
    Lot
    • Size: 0.34 Acres
    • Features: Central Business District, Cleared, Landscaped, Level, Near Park, Subdivision
    Details
    • Additional structures: None
    • Parcel number: 0224394000
    • Special conditions: None

    Construction

    Type & style
    • Home type: SingleFamily
    • Architectural style: Farmhouse
    • Property subtype: Farm, Single Family Residence
    Materials
    • Brick, Concrete
    • Foundation: Slab
    • Roof: Architectural,Shingle
    Condition
    • New construction: No
    • Year built: 2022

    Utilities & green energy

    • Sewer: Public Sewer
    • Water: Public
    • Utilities for property: Cable Available, Electricity Available, Fiber Optic Available, Natural Gas Available, High Speed Internet Available, Sewer Available, Water Available, Recycling Collection
    Green energy
    • Construction elements: Recycled Materials

    Community & neighborhood

    Security
    • Security features: Fire Alarm, Smoke Detector(s)
    Community
    • Community features: Biking, Near Fire Station, Near Hospital, Near Schools, Park, Shopping, Trails/Paths
    Location
    • Region: Rogers
    • Subdivision: Cobble Creek

    HOA & financial

    HOA
    • Has HOA: Yes
    • HOA fee: $480 annually
    • Services included: Other, See Agent

    Other

    Other facts
    • Listing terms: ARM,Conventional,FHA,VA Loan
    • Road surface type: Paved

    Price history

    DateEventPrice
    5/18/2026Sold$667,000-3.2%$217/sqft
    Source: ArkansasOne MLS #1336877 Report a problem
    2/23/2026Listed for sale$689,000+13.5%$225/sqft
    Source: ArkansasOne MLS #1336877 Report a problem
    6/30/2023Sold$607,000-3.3%$198/sqft
    Source: ArkansasOne MLS #1228561 Report a problem
    1/9/2023Price change$627,500-4.9%$205/sqft
    Source: ArkansasOne MLS #1228561 Report a problem
    9/29/2022Price change$659,728+2.6%$215/sqft
    Source: ArkansasOne MLS #1228561 Report a problem
    9/6/2022Listed for sale$642,880+11.5%$210/sqft
    Source: ArkansasOne MLS #1228561 Report a problem
    8/22/2022Listing removed--
    Source: ArkansasOne MLS #1201315 Report a problem
    1/5/2022Price change$576,350+2.3%$188/sqft
    Source: ArkansasOne MLS #1201315 Report a problem
    10/16/2021Listed for sale$563,556$184/sqft
    Source: ArkansasOne MLS #1201315 Report a problem

    Public tax history

    YearProperty taxesTax assessment
    2025$6,043 -0.9%$121,671
    2024$6,097 +68.3%$121,671 +84.4%
    2023$3,622 +667.1%$65,970 +667.1%
    2022$472 $8,600
    2021-- --

    Find assessor info on the county website

    Neighborhood: 72758

    Nearby schools

    GreatSchools rating
    Schools provided by the listing agent
    • District: Rogers

    Source: ArkansasOne MLS. This data may not be complete. We recommend contacting the local school district to confirm school assignments for this home.

    Get pre-qualified for a loan
    At Zillow Home Loans, we can pre-qualify you in as little as 5 minutes with no impact to your credit score.

    An equal housing lender. NMLS #10287.

    Sell for more on Zillow
    Get a Zillow Showcase℠ listing at no additional cost and you could sell for .
    $667,000
    2% more
    +$13,340
    With Zillow Showcase(estimated)
    $680,340