Investment Highlights:
Easy, quick rehab with strong upside
2 bed, 1 bath single-family home
1-car garage
Prime location near KU Medical Center
Convenient access to both the Kansas and Missouri state lines
Strong rental potential in a high-demand area
Off-market opportunity with excellent value-add potential
Properties in this location are always in demand. Whether you're looking for your next flip or a long-term cash-flow rental, this investor-friendly opportunity offers the location and upside to deliver strong returns. This would make for a layup rehab for a first time investor or seasoned
Active
Price cut: $7.9K (8/25)
$145,000
2801 S 8th St, Kansas City, KS 66103
2beds
754sqft
Single Family Residence
Built in 1974
0.32 Acres Lot
$-- Zestimate®
$192/sqft
$-- HOA
What's special
- 39 days
- 588
- 26
Likely to sell faster than
Zillow last checked:
Listing updated:
Listed by:
SBD Team,
SBD Housing Solutions LLC,
John Wheeler 816-699-1450,
SBD Housing Solutions LLC
Source: Heartland MLS as distributed by MLS GRID,MLS#: 2633266
Facts & features
Interior
Bedrooms & bathrooms
- Bedrooms: 2
- Bathrooms: 1
- Full bathrooms: 1
Primary bedroom
- Level: First
- Area: 132 Square Feet
- Dimensions: 12 x 11
Bedroom 2
- Level: First
- Area: 108 Square Feet
- Dimensions: 12 x 9
Bathroom 1
- Level: First
Half bath
- Level: First
Kitchen
- Level: First
- Area: 143 Square Feet
- Dimensions: 11 x 13
Living room
- Level: First
- Area: 180 Square Feet
- Dimensions: 15 x 12
Heating
- Forced Air
Cooling
- Electric
Appliances
- Included: Dishwasher, Disposal, Built-In Oven, Gas Range
- Laundry: In Basement
Features
- Ceiling Fan(s)
- Flooring: Carpet
- Doors: Storm Door(s)
- Windows: Window Coverings, Thermal Windows
- Basement: Daylight,Full,Stone/Rock
- Attic: Expandable
- Has fireplace: No
Interior area
- Total structure area: 754
- Total interior livable area: 754 sqft
- Finished area above ground: 754
- Finished area below ground: 0
Property
Parking
- Total spaces: 1
- Parking features: Basement, Garage Faces Side
- Attached garage spaces: 1
Features
- Patio & porch: Porch
Lot
- Size: 0.32 Acres
- Dimensions: 85 x 155
- Features: City Lot, Many Trees
Details
- Parcel number: 136511
Construction
Type & style
- Home type: SingleFamily
- Architectural style: Traditional
- Property subtype: Single Family Residence
Materials
- Frame, Vinyl Siding
- Roof: Composition
Condition
- Year built: 1974
Utilities & green energy
- Sewer: Public Sewer
- Water: Public
Community & HOA
Community
- Security: Smoke Detector(s)
- Subdivision: Odell-Mc
HOA
- Has HOA: No
Location
- Region: Kansas City
Financial & listing details
- Price per square foot: $192/sqft
- Tax assessed value: $156,700
- Annual tax amount: $2,718
- Date on market: 7/27/2026
- Listing terms: Cash,Conventional
- Ownership: Investor
Estimated market value
Not available
Estimated sales range
Not available
Not available
Price history
| Date | Event | Price |
|---|---|---|
| 8/25/2026 | Price change | $145,000-5.2%$192/sqft |
Source:  Heartland MLS as distributed by MLS GRID #2633266 Report a problem Heartland MLS as distributed by MLS GRID #2633266 Report a problem | ||
| 8/17/2026 | Price change | $152,900-7.3%$203/sqft |
Source: Heartland MLS as distributed by MLS GRID #2633266 Report a problem | ||
| 7/27/2026 | Listed for sale | $164,900$219/sqft |
Source: Heartland MLS as distributed by MLS GRID #2633266 Report a problem | ||
Public tax history
| Year | Property taxes | Tax assessment |
|---|---|---|
| 2025 | $2,718 +6% | $18,021 +2.3% |
| 2024 | $2,564 -4.1% | $17,618 +4.6% |
| 2023 | $2,674 +23% | $16,847 +23.1% |
| 2022 | $2,173 +16.5% | $13,685 +20% |
| 2021 | $1,865 +5.1% | $11,404 +5% |
| 2020 | $1,774 +0.7% | $10,860 +0.7% |
| 2019 | $1,761 +5.1% | $10,787 +4.5% |
| 2018 | $1,676 +5.4% | $10,327 +6.2% |
| 2017 | $1,590 +8.2% | $9,724 +9% |
| 2016 | $1,469 +2.9% | $8,922 +4% |
| 2015 | $1,428 -15.5% | $8,579 -6.5% |
| 2014 | $1,690 | $9,177 |
| 2013 | -- | $9,177 |
| 2012 | -- | $9,177 |
| 2011 | -- | -- |
| 2008 | -- | $11,006 -1.3% |
| 2007 | -- | $11,155 |
| 2006 | -- | $11,155 +3.7% |
| 2005 | -- | $10,753 +9.9% |
| 2004 | -- | $9,787 +21.6% |
| 2003 | -- | $8,050 +26.1% |
| 2002 | -- | $6,383 +19.1% |
| 2000 | -- | $5,360 |
Find assessor info on the county website
Monthly payment
Est. payment
Payment breakdown
Explore the cost of this home by adjusting the details. Changes won't be saved.Climate risks
Neighborhood: Rosedale
Similar homes
- $135,0002 bd1 ba704 sqft1712 S Brookside Ave, Independence, MO 64052For Sale
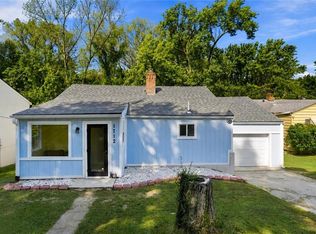 MLS ID #2639914, Bryan Fish, Real Broker, LLC. Heartland MLS as distributed by MLS GRID
 - $159,5002 bd1 ba900 sqft5800 Yecker Ave, Kansas City, KS 66104For Sale
 MLS ID #2630742, Carl Foreman, Platinum Realty LLC. Heartland MLS as distributed by MLS GRID
 - $--2 bd1 ba786 sqft5315 Ash Ave, Raytown, MO 64133Auction
 ServiceLink Auction
 - $125,0002 bd1 ba860 sqft7924 Prospect Ave, Kansas City, MO 64132For Sale
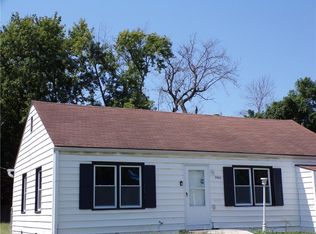 MLS ID #2639436, Tim Gates, Agnes Gates Realty. Heartland MLS as distributed by MLS GRID
