IMPROVED PRICE + MUST SEE SPOTLIGHT VIDEO-checkout link below! This well-appointed paired home is situated on a corner lot and lives like a single-family home just blocks from South Broadway. This home boasts beautiful high-end upgrades and finishes throughout, including rich hardwood floors, quartz countertops, stainless steel appliances, custom designer tile and large windows that flood the space with natural light. Upon entering, you're greeted by a large entryway, a bedroom (currently an office) with an ensuite 3/4 bath, plus a spacious open floor plan with high ceilings and custom blinds. Enjoy cooking in the wrap-around gourmet kitchen with eat-up island, which opens to the dining area and living room, perfect for intimate gatherings or entertaining larger groups. Upstairs, discover the spacious primary suite, elegant ensuite bath with vaulted ceilings, heated floors, dual sinks and rain shower heads, a dedicated retreat space/sitting area, private patio and large walk-in closet. The 2 additional bedrooms upstairs have walk-in closets and share a 4-piece bathroom, with laundry on the same floor. The unfinished basement with 9-foot ceilings and egress windows offers future growth potential to add another bedroom, bathroom + recreational/living space, while leaving sufficient room for storage (Seller has provided a proposed finished basement floor plan in supplements).
Enjoy the pristinely manicured yard and private, fenced backyard with a hot tub, movie projection screen, dedicated grill + outdoor dining space under twinkle lights & shades, and don't miss the grape vines! The detached 2-car garage is equipped with built-in storage.
The location offers convenient access to dining, shopping, entertainment, and other amenities, and a short distance from Harvard Gulch Golf Course, Broadway and Santa Fe Drive. Pride of ownership shines throughout this home, which embodies all the necessities + comfortable elegance. Schedule your showing today!
Sold for $870,000
$870,000
2801 S Bannock Street, Englewood, CO 80110
4beds
3,296sqft
Duplex
Built in 2015
3,071 Square Feet Lot
$855,900 Zestimate®
$264/sqft
$3,589 Estimated rent
Home value
$855,900
$805,000 - $916,000
$3,589/mo
Zestimate® history
Owner options
List your home for rent
$3,589/mo
Rent Zestimate®
Find your next renter with Zillow Rental Manager. Plus, with online applications, you can quickly screen prospective tenants – for free.
$3,589/mo
Rent Zestimate®
Refinance and save
$4,055/mo
Est. payment
Refinancing to a lower rate could help reduce your monthly payments and save thousands over the life of the loan.
$4,055/mo
Est. payment
Explore your selling options
Work with a Zillow partner agent
Leverage their expertise and Zillow's premium Showcase listings to get your home seen by more buyers.
Get startedList with your own agent
Get your home in front of millions of buyers by listing it on Zillow.
Learn how to do itSell it yourself
Take full control of how buyers see your home on Zillow by listing For Sale by Owner (FSBO).
List your homeWhat's special
Private fenced backyardHot tubPrivate patioCorner lotCustom designer tileSpacious primary suitePristinely manicured yard
Zillow last checked:
Listing updated:
Listed by:
Jenna Wright 303-547-7848 jenna@westandmainhomes.com,
West and Main Homes Inc
Bought with:
Charles Colver, 100057065
eXp Realty, LLC
Source: REcolorado as distributed by MLS GRID,MLS#: 9336356
Facts & features
Interior
Bedrooms & bathrooms
- Bedrooms: 4
- Bathrooms: 3
- Full bathrooms: 1
- 3/4 bathrooms: 2
- Main level bathrooms: 1
- Main level bedrooms: 1
Bedroom
- Description: Main Floor Bedroom With Ensuite 3/4 Bath - Currently Used As An Office
- Level: Main
- Area: 99 Square Feet
- Dimensions: 11 x 9
Bedroom
- Description: Vaulted Ceilings With Privacy/Black-Out Blinds And Walk-In Closet (6'x4')
- Level: Upper
- Area: 144 Square Feet
- Dimensions: 12 x 12
Bedroom
- Description: Huge Windows Facing East - Walk-In Closest (6'x6')
- Level: Upper
- Area: 120 Square Feet
- Dimensions: 10 x 12
Bathroom
- Description: Main Floor Bath - Connected To Office/Bedroom
- Level: Main
- Area: 49.5 Square Feet
- Dimensions: 5.5 x 9
Bathroom
- Description: 4 Piece Bath - Shared By Bedroom 2 & 3 With 2 Sinks And Tub/Shower
- Level: Upper
- Area: 60 Square Feet
- Dimensions: 5 x 12
Other
- Description: Huge Primary Suite With Dedicated Retreat/Sitting Area, Private Patio/Balcony, Large Walk-In Closet (12'x7'), Deluxe En-Suite Bathroom
- Level: Upper
- Area: 294 Square Feet
- Dimensions: 21 x 14
Other
- Description: Primary En-Suite With Vaulted Ceilings, Heated Floors, Dual Rain Shower-Heads + Dual Sinks
- Level: Upper
- Area: 84 Square Feet
- Dimensions: 14 x 6
Bonus room
- Description: Huge Unfinished Basement With Plumb Lines - Ready To Be Finished. Seller Has Plans - See Supplements
- Level: Basement
- Area: 1045 Square Feet
- Dimensions: 55 x 19
Bonus room
- Description: Large Entry Foyer
- Level: Main
- Area: 117 Square Feet
- Dimensions: 13 x 9
Dining room
- Description: Open Floor Plan - Adjacent To Large Chef's Kitchen
- Level: Main
- Area: 152 Square Feet
- Dimensions: 19 x 8
Kitchen
- Description: Huge Chef's Kitchen - Open To Dining And Living Area
- Level: Main
- Area: 209 Square Feet
- Dimensions: 19 x 11
Laundry
- Description: Laundry Closet
- Level: Upper
- Area: 21 Square Feet
- Dimensions: 7 x 3
Living room
- Description: Open Floor Plan To Entry Foyer/Hallway & Dining + Kitchen
- Level: Main
- Area: 399 Square Feet
- Dimensions: 21 x 19
Heating
- Forced Air
Cooling
- Central Air
Appliances
- Included: Bar Fridge, Convection Oven, Dishwasher, Disposal, Down Draft, Gas Water Heater, Microwave, Oven, Range, Range Hood, Refrigerator, Self Cleaning Oven, Wine Cooler
- Laundry: Laundry Closet
Features
- Built-in Features, Ceiling Fan(s), Eat-in Kitchen, Entrance Foyer, High Ceilings, High Speed Internet, Kitchen Island, Open Floorplan, Quartz Counters, Wired for Data
- Flooring: Carpet, Tile, Wood
- Windows: Bay Window(s), Double Pane Windows, Window Coverings, Window Treatments
- Basement: Bath/Stubbed,Full,Sump Pump,Unfinished
- Common walls with other units/homes: End Unit,1 Common Wall
Interior area
- Total structure area: 3,296
- Total interior livable area: 3,296 sqft
- Finished area above ground: 2,188
- Finished area below ground: 0
Property
Parking
- Total spaces: 2
- Parking features: Concrete
- Garage spaces: 2
Features
- Levels: Two
- Stories: 2
- Patio & porch: Deck, Patio
- Exterior features: Balcony, Private Yard, Smart Irrigation
- Has spa: Yes
- Spa features: Spa/Hot Tub
- Fencing: Partial
Lot
- Size: 3,071 Square Feet
- Features: Corner Lot, Irrigated, Landscaped, Level, Many Trees, Near Public Transit, Sprinklers In Front
- Residential vegetation: Grassed
Details
- Parcel number: 035135951
- Zoning: ER2
- Special conditions: Standard
Construction
Type & style
- Home type: SingleFamily
- Architectural style: Urban Contemporary
- Property subtype: Duplex
- Attached to another structure: Yes
Materials
- Frame, Metal Siding, Stucco
- Foundation: Slab
- Roof: Composition
Condition
- Year built: 2015
Utilities & green energy
- Sewer: Public Sewer
- Water: Public
- Utilities for property: Cable Available, Electricity Connected, Internet Access (Wired), Natural Gas Connected
Community & HOA
Community
- Security: Carbon Monoxide Detector(s), Smart Locks, Smoke Detector(s), Video Doorbell
- Subdivision: Overland
HOA
- Has HOA: No
Location
- Region: Englewood
Financial & listing details
- Price per square foot: $264/sqft
- Tax assessed value: $896,000
- Annual tax amount: $4,195
- Date on market: 8/14/2025
- Listing terms: 1031 Exchange,Cash,Conventional,FHA,Jumbo,VA Loan
- Exclusions: Sellers Personal Property - Drapes & Curtain Rod In Middle Bedroom, Washer & Dryer
- Ownership: Individual
- Electric utility on property: Yes
- Road surface type: Paved
Price history
| Date | Event | Price |
|---|---|---|
| 1/30/2026 | Sold | $870,000+2.4%$264/sqft |
Source:  REcolorado as distributed by MLS GRID #9336356 Report a problem REcolorado as distributed by MLS GRID #9336356 Report a problem | ||
| 1/12/2026 | Pending sale | $850,000$258/sqft |
Source: REcolorado as distributed by MLS GRID #9336356 Report a problem | ||
| 11/22/2025 | Price change | $850,000-2.9%$258/sqft |
Source: REcolorado as distributed by MLS GRID #9336356 Report a problem | ||
| 11/2/2025 | Price change | $875,000-2.7%$265/sqft |
Source: REcolorado as distributed by MLS GRID #9336356 Report a problem | ||
| 9/10/2025 | Price change | $899,000-2.8%$273/sqft |
Source: REcolorado as distributed by MLS GRID #9336356 Report a problem | ||
| 8/14/2025 | Listed for sale | $925,000+42.3%$281/sqft |
Source: REcolorado as distributed by MLS GRID #9336356 Report a problem | ||
| 12/9/2020 | Sold | $650,000-1.3%$197/sqft |
Source: Public Record Report a problem | ||
| 10/19/2020 | Pending sale | $658,850$200/sqft |
Source: Re/max Masters Millennium #6147798 Report a problem | ||
| 9/25/2020 | Price change | $658,850-2.9%$200/sqft |
Source: Re/max Masters Millennium #6147798 Report a problem | ||
| 9/11/2020 | Listed for sale | $678,850+23.4%$206/sqft |
Source: Re/max Masters Millennium #6147798 Report a problem | ||
| 11/14/2016 | Sold | $550,000+155.8%$167/sqft |
Source: Public Record Report a problem | ||
| 5/9/2014 | Sold | $215,000$65/sqft |
Source: Agent Provided Report a problem | ||
Public tax history
| Year | Property taxes | Tax assessment |
|---|---|---|
| 2025 | $4,195 +13.4% | $56,000 +6.4% |
| 2024 | $3,701 +11% | $52,608 -7.4% |
| 2023 | $3,335 +0.4% | $56,840 +24.1% |
| 2022 | $3,322 | $45,787 -2.8% |
| 2021 | -- | $47,104 +6.2% |
| 2020 | $3,258 +31.5% | $44,366 |
| 2019 | $2,477 | $44,366 +40.1% |
| 2018 | $2,477 +0.9% | $31,673 |
| 2017 | $2,454 | $31,673 +213.3% |
| 2016 | -- | $10,108 +47.6% |
| 2015 | -- | $6,846 |
Find assessor info on the county website
Neighborhood: Cushing Park
Nearby homes
- $823,6004 bd3 ba3.2k sqft2805 S Bannock St, Englewood, CO 80110Off Market
- $444,2002 bd1 ba1.2k sqft2807 S Bannock St, Englewood, CO 80110Off Market
- $440,0003 bd1 ba1.1k sqft2819 S Bannock St, Englewood, CO 80110Sold
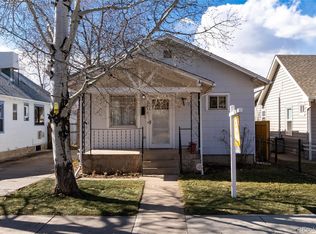
- $429,3003 bd1 ba1k sqft2795 S Bannock St, Englewood, CO 80110Off Market
- $847,9003 bd4 ba1.9k sqft2820 S Bannock St, Englewood, CO 80110Off Market
- $466,9002 bd2 ba1.2k sqft2823 S Bannock St, Englewood, CO 80110Off Market
- $671,3004 bd3 ba1.6k sqft2783 S Bannock St, Englewood, CO 80110Off Market
- $592,5003 bd2 ba2.1k sqft2800 S Cherokee St, Englewood, CO 80110Off Market
Nearby schools
GreatSchools rating
- 5/10Wm E Bishop Elementary SchoolGrades: K-6Distance: 0.4 mi
- 1/10Englewood Middle SchoolGrades: 7-8Distance: 1.4 mi
- 4/10Englewood High SchoolGrades: 9-12Distance: 1.4 mi
Schools provided by the listing agent
- Elementary: Bishop
- Middle: Englewood
- High: Englewood
- District: Englewood 1
Source: REcolorado as distributed by MLS GRID. This data may not be complete. We recommend contacting the local school district to confirm school assignments for this home.
Get a cash offer in 3 minutes
Find out how much your home could sell for in as little as 3 minutes with a no-obligation cash offer.
Estimated market value
$855,900
Get a cash offer in 3 minutes
Find out how much your home could sell for in as little as 3 minutes with a no-obligation cash offer.
Estimated market value
$855,900
- Colorado
- Arapahoe County
- Englewood
- 80110
- Cushing Park
- 2801 S Bannock Street
Nearby cities
Nearby neighborhoods
Nearby zip codes
Other Englewood Topics
