Skip main navigation
Off market
  • $547,800

    2801 S Court Dr, Evansville, IN 47711

    4beds
    3,339sqft
    SingleFamily
    Built in 1950
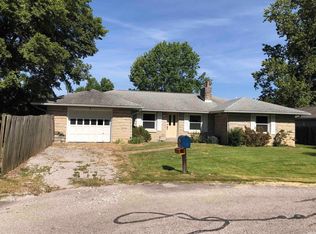
    7.72 Acres Lot
    $547,800 Zestimate®
    $164/sqft
    $3,032 Estimated rent

    Home value

    $547,800

    $493,000 - $614,000

    $3,032/mo

    Zestimate® history
    Loading
    Loading...

    Owner options

    List your home for rent

    $3,032/mo

    Rent Zestimate®

    Find your next renter with Zillow Rental Manager. Plus, with online applications, you can quickly screen prospective tenants – for free.

    Learn more

    $3,032/mo

    Rent Zestimate®

    Refinance and save

    $3,361/mo

    Est. payment

    Refinancing to a lower rate could help reduce your monthly payments and save thousands over the life of the loan.

    See today's rates

    $3,361/mo

    Est. payment

    Explore your selling options

    Work with a Zillow partner agent

    Leverage their expertise and Zillow's premium Showcase listings to get your home seen by more buyers.

    Get started

    List with your own agent

    Get your home in front of millions of buyers by listing it on Zillow.

    Learn how to do it

    Sell it yourself

    Take full control of how buyers see your home on Zillow by listing For Sale by Owner (FSBO).

    List your home

    What's special

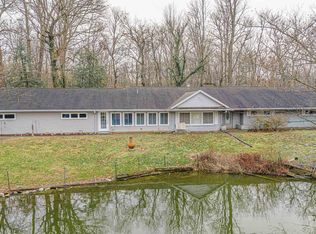
    A tranquil cul-de-sac location makes the perfect spot for this 7+ acre property and unique ranch-style home. This retreat features lots of woodwork throughout with knotty pine plus Fehrenbacher and Amish woodwork. You'll enjoy the key updates and enhancements this home offers including a whole house generator in 2021, ADT smoke and carbon monoxide alarms along with security plus video surveillance, accessibility, an invisible fence system, a two-zone HVAC with new furnaces in 2017 and 2019, new water heaters in 2019 and 2021, a new roof in 2013, plus a circle driveway with convenient two-car portico at the front door. Ceramic tiled floors run throughout including heated floors in the owner s suite bath and the hall bath. The spacious eat-in kitchen comes with a brick floor, planning desk, new stainless steel appliances including refrigerator in 2017, and has solid surface counters. The open living room and dining area has a wood-burning fireplace set in stone, built-in shelves, Bose surround system, and has a wall of windows for natural light and a great view of the woods. Additional living space is found in the large family room with beamed ceilings, built-in cabinets, and views of the backyard and woods. The homeowner s suite is complete with a luxurious bath that comes with Fehrenbacher cabinets and soft-close drawers, a jetted tub, granite counter vanity, and walk-in closet. Two additional bedrooms plus a hall bath with walk-in tile shower complete the west end of the home. A den with Amish-crafted Plantation shutters, a tray ceiling, double closets, and a stone wall could also be used as a fourth bedroom, and it is located across the hall from a full bath with double vanity and walk-in tile shower. A heated and cooled sunroom addition has a wood floor, electric fireplace, and leads out to a back portico covering a patio perfect for entertaining and enjoying the outdoor haven. Plenty of storage space is available with double closets throughout and a storage room off the two-car garage that has a side overhead door that could park a third vehicle.

    This property is not currently displayed as for sale or rent on Zillow. This may be different from what's on other websites or public sources.

    Facts & features

    Interior

    Bedrooms & bathrooms
    • Bedrooms: 4
    • Bathrooms: 3
    • Full bathrooms: 3
    Heating
    • Other, Gas
    Cooling
    • Central
    Appliances
    • Included: Dishwasher, Microwave, Refrigerator, Washer
    Features
    • Flooring: Tile, Hardwood
    • Basement: None
    • Has fireplace: Yes
    • Fireplace features: masonry
    Interior area
    • Total interior livable area: 3,339 sqft

    Property

    Parking
    • Total spaces: 3
    • Parking features: Carport, Garage - Attached
    Lot
    • Size: 7.72 Acres
    Details
    • Parcel number: 820615034110033020

    Construction

    Type & style
    • Home type: SingleFamily
    Materials
    • Stone
    • Foundation: Crawl/Raised
    • Roof: Asphalt
    Condition
    • Year built: 1950

    Community & HOA

    Location
    • Region: Evansville

    Financial & listing details

    • Price per square foot: $164/sqft
    • Tax assessed value: $396,400
    • Annual tax amount: $4,181

    Price history

    DateEventPrice
    4/25/2022Pending sale$399,900
    Source: IRMLS #202211486 Report a problem
    4/22/2022Listed for sale$399,900
    Source: IRMLS #202211486 Report a problem

    Public tax history

    YearProperty taxesTax assessment
    2025$4,181 -6.5%$396,400 +8.5%
    2024$4,470 +15.3%$365,500 -1.6%
    2023$3,877 +29.3%$371,300 +18.5%
    2022$2,998 -4%$313,400 +36%
    2021$3,122 +0.6%$230,400 -6.9%
    2020$3,105 -0.4%$247,400
    2019$3,116 +11%$247,400
    2018$2,807 +16.9%$247,400 +13.4%
    2017$2,400 $218,100 -0.5%
    2016$2,400 +2.6%$219,200 -4.3%
    2014$2,340 -6.4%$229,100 -0.8%
    2013$2,499 +32.6%$231,000 +29.2%
    2012$1,884 -8.2%$178,800 -11.4%
    2011$2,053 +1.4%$201,800 +0.7%
    2010$2,025 +1.1%$200,300
    2009$2,003 $200,300 +1%
    2008-- $198,300
    2007-- $198,300
    2006-- --
    2003-- $61,900
    2001-- $61,900
    Find assessor info on the county website

    Neighborhood: Oakhill

    Nearby schools

    GreatSchools rating
    Schools provided by the listing agent
    • Elementary: Vogel
    • Middle: North
    • High: North
    • District: Evansville-Vanderburgh School Co

    Source: The MLS. This data may not be complete. We recommend contacting the local school district to confirm school assignments for this home.

    Get pre-qualified for a loan
    At Zillow Home Loans, we can pre-qualify you in as little as 5 minutes with no impact to your credit score.

    An equal housing lender. NMLS #10287.

    Sell for more on Zillow
    Get a Zillow Showcase℠ listing at no additional cost and you could sell for .
    $547,800
    2% more
    +$10,956
    With Zillow Showcase(estimated)
    $558,756