Skip main navigation
Active
  • Price cut: $12.1K (7/7)
    $309,900

    2801 S Ridgewood Ave Unit 1111, South Daytona, FL 32119

    2beds
    1,615sqft
    : 
    Loading
    Get pre-qualified
    Condominium, Residential
    Built in 2008
    -- sqft lot
    $296,800 Zestimate®
    $192/sqft
    $1,065/mo HOA

    What's special

    Underground parking for residentsGenerously sized bedroomsBreakfast barSecure gated parking lotModern open floor planPicturesque sliding glass doorsSolid surface kitchen countertops
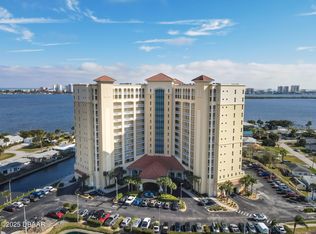
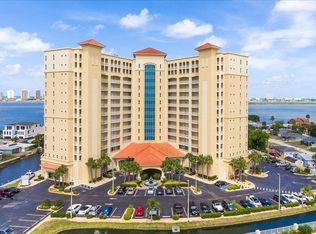
    Elevated Intracoastal Living at Halifax Landings! Discover your luxurious 2-bedroom, 2-bath sanctuary on the eleventh floor of the highly desirable Halifax Landings. This impeccable condominium features a modern, open floor plan, complemented by higher-end, newer stainless steel appliances and solid surface kitchen countertops. The expansive living room and dining room combination, complete with a breakfast bar, opens through picturesque sliding glass doors to a private balcony overlooking the majestic Intracoastal River. Enjoy breathtaking, panoramic views of both sunrise and sunset. An added flex room provides the perfect space for a home office or study. Both generously sized bedrooms feature spacious walk-in closets and private sliding glass doors that capture incredible views. The primary suite is a true retreat, boasting a large ensuite bathroom with dual ''his and her'' vanities, a separate walk-in shower, and a tub. Halifax Landings offers an amenity-rich lifestyle, including onsite management, a secure gated parking lot, and underground parking for residents. Community perks include a riverside pool with an intracoastal dock, a sauna, a state-of-the-art fitness center, and a clubhouse with a pool table. Ideally located just north of Port Orange, you are minutes from the beach, near the up-and-coming riverfront park, and just over an hour from Orlando attractions.
    72 days
    |
    149
    |
    9
    |

    Zillow last checked:

    Listing updated:

    Listed by:

    Stephen Gardner 386-527-2542,

    EXP Realty LLC

    Source: DBAMLS,MLS#: 1226046MLS Logo

    Loading...

      Facts & features

      Interior

      Bedrooms & bathrooms
      • Bedrooms: 2
      • Bathrooms: 2
      • Full bathrooms: 2
      Bedroom 1
      • Level: Main
      • Area: 208 Square Feet
      • Dimensions: 13.00 x 16.00
      Bedroom 2
      • Level: Main
      • Area: 168 Square Feet
      • Dimensions: 12.00 x 14.00
      Kitchen
      • Level: Main
      • Area: 132 Square Feet
      • Dimensions: 12.00 x 11.00
      Living room
      • Description: Living Room Dining Room Combo
      • Level: Main
      • Area: 405 Square Feet
      • Dimensions: 15.00 x 27.00
      Office
      • Level: Main
      • Area: 121 Square Feet
      • Dimensions: 11.00 x 11.00
      Other
      • Description: Balcony
      • Level: Main
      • Area: 126 Square Feet
      • Dimensions: 7.00 x 18.00
      Utility room
      • Level: Main
      • Area: 48 Square Feet
      • Dimensions: 6.00 x 8.00
      Heating
      • Central
      Cooling
      • Central Air
      Appliances
      • Included: Washer, Refrigerator, Microwave, Electric Water Heater, Electric Range, Dryer, Dishwasher
      • Laundry: In Unit
      Features
      • Breakfast Bar, Ceiling Fan(s), Entrance Foyer, Open Floorplan, Primary Bathroom -Tub with Separate Shower, Walk-In Closet(s)
      • Flooring: Laminate, Tile
      Interior area
      • Total structure area: 1,615
      • Total interior livable area: 1,615 sqft
      Video & virtual tour

      Property

      Parking
      • Total spaces: 1
      • Parking features: Assigned, Garage, Gated, Guest, Parking Lot, Secured
      • Garage spaces: 1
      Features
      • Levels: One
      • Stories: 11
      • Exterior features: Balcony, Dock
      • Spa features: Community, In Ground
      • Has view: Yes
      • View description: Intracoastal, River, Water
      • Has water view: Yes
      • Water view: Intracoastal,River,Water
      • Waterfront features: Intracoastal, River Front, Seawall
      Details
      • Parcel number: 533330001111
      • Zoning description: Residential

      Construction

      Type & style
      • Home type: Condo
      • Architectural style: Other
      • Property subtype: Condominium, Residential
      Materials
      • Block
      • Foundation: Block
      • Roof: Other
      Condition
      • Updated/Remodeled
      • New construction: No
      • Year built: 2008

      Utilities & green energy

      • Sewer: Public Sewer
      • Water: Public
      • Utilities for property: Cable Connected, Sewer Connected, Water Connected

      Community & HOA

      Community
      • Security: Fire Sprinkler System, Key Card Entry, Secured Lobby, Security Gate, Smoke Detector(s)
      • Subdivision: Halifax Landing Condo
      HOA
      • Has HOA: Yes
      • Amenities included: Barbecue, Boat Dock, Cable TV, Clubhouse, Elevator(s), Fitness Center, Gated, Maintenance Grounds, Maintenance Structure, Pool, Sauna, Spa/Hot Tub, Storage, Trash, Water, Management - On Site
      • Services included: Cable TV, Insurance, Internet, Maintenance Grounds, Maintenance Structure, Pest Control, Security, Sewer, Trash, Water
      • HOA fee: $1,065 monthly
      • HOA name: Halifax Landing
      • HOA phone: 386-368-7400
      Location
      • Region: South Daytona

      Financial & listing details

      • Price per square foot: $192/sqft
      • Tax assessed value: $274,950
      • Annual tax amount: $3,286
      • Date on market: 5/5/2026
      • Listing terms: Cash,Conventional
      • Road surface type: Asphalt

        Estimated market value

        $296,800

        $282,000 - $312,000

        $2,250/mo

        Price history

        DateEventPrice
        7/7/2026Price change$309,900-3.8%$192/sqft
        Source: DBAMLS #1226046 Report a problem
        6/2/2026Price change$322,000-5%$199/sqft
        Source: DBAMLS #1226046 Report a problem
        5/5/2026Listed for sale$339,000+57.7%$210/sqft
        Source: eXp Realty #1226046 Report a problem
        4/1/2011Sold$215,000$133/sqft
        Source: Public Record Report a problem

        Public tax history

        YearProperty taxesTax assessment
        2025$3,287 +3%$210,414 +2.9%
        2024$3,190 +2.4%$204,484 +3%
        2023$3,117 +2.7%$198,529 +3%
        2022$3,033 $192,747 +3%
        2021-- $187,133 +1.4%
        2020$3,017 $184,549 +2.3%
        2019$3,017 +3.1%$180,400 +1.9%
        2018$2,927 +0.9%$177,036 +2.1%
        2017$2,901 -0.6%$173,395 +2.1%
        2016$2,919 +1.1%$169,829 +0.7%
        2015$2,886 -2.4%$168,648 +0.8%
        2014$2,956 $167,310 -4%
        2013-- $174,330 -5.7%
        2012-- $184,905 +0.6%
        2011-- $183,800 -0.5%
        2010-- $184,680 -26.7%
        2009-- $252,000
        Find assessor info on the county website

        Monthly payment

        Est. payment

        Payment breakdown

        Explore the cost of this home by adjusting the details. Changes won't be saved.
        All calculations are estimates and provided by Zillow, Inc. for informational purposes only. Actual amounts may vary.
        HOA fees may include property taxes on listings classified as Co-Ops. Contact the listing agent and/or owner for fee details.
        Mortgage interest rates are dependent on a number of factors, including credit score, down payment, and repayment length. Interest rate data provided by Zillow Group Marketplace, Inc. as of 1/1/1970 from various mortgage lenders with which we have lead or other similar arrangements; the Estimated Payment is an average of those rates.
        See how much you could borrow to make a competitive offer.

        Climate risks

        Neighborhood: 32119

        Getting around

        41 / 100
        Car-Dependent
        59 / 100
        Bikeable

        Nearby schools

        GreatSchools rating

        A local agent can set up tours, give advice and negotiate with sellers.

        A local lender can help you make sure your offer is ready when you are.

        Browse local experts

        Similar homes