Skip main navigation
Active
  • $288,000

    2801 S Ridgewood Ave Unit 314, South Daytona, FL 32119

    2beds
    1,615sqft
    : 
    Loading
    Get pre-qualified
    Condominium, Residential
    Built in 2008
    -- sqft lot
    $275,500 Zestimate®
    $178/sqft
    $1,065/mo HOA

    What's special

    Fishing dockRiverfront pool and jacuzziBbq grillsGorgeous granite countertopsBrand-new hvac systemVersatile denSpacious primary suite
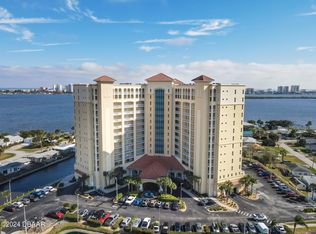
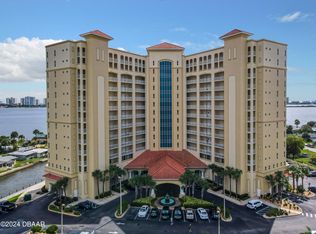
    Halifax Landing offers the perfect blend of luxury, convenience, and breathtaking waterfront living! Situated directly on the Halifax River, this beautiful condo features incredible water views and an impressive list of amenities. Inside, you'll find a brand-new HVAC system, gorgeous granite countertops, durable luxury vinyl plank (LVP) flooring, and ensuite bathrooms in both the primary and guest bedrooms. The spacious primary suite includes a large Jacuzzi soaking tub, a separate walk-in shower, and plenty of room to relax. A versatile den provides the perfect space for a home office, media room, or additional guest area. Step outside onto the HUGE private balcony, where you'll enjoy peaceful views of the canal and the Halifax River. It's the perfect place to watch dolphins, manatees, and even sea turtles right from your own home. Residents of Halifax Landing enjoy outstanding resort-style amenities, including a riverfront pool and Jacuzzi, fishing dock, gym, sauna, billiards room, community room, BBQ grills, underground parking, a private storage cage, secured building and garage access, and an on-site management office. Pet lovers will appreciate that two pets are welcome (up to 25 lbs. each). Even better, the HOA fee covers water, sewer, trash, internet, cable, pest control, and exterior building maintenance, making ownership both convenient and worry-free. As an added bonus, Unit #314 is located on the same floor as all of the community amenities, allowing you to step right outside your door and enjoy everything Halifax Landing has to offer.
    4 hours
    |
    10
    |
    0
    |

    Zillow last checked:

    Listing updated:

    Listed by:

    Susie Amaro 760-390-3078,

    Coldwell Banker Coast Realty

    Source: DBAMLS,MLS#: 1228613MLS Logo

    Loading...

      Facts & features

      Interior

      Bedrooms & bathrooms
      • Bedrooms: 2
      • Bathrooms: 2
      • Full bathrooms: 2
      Bedroom 1
      • Level: Main
      • Area: 303.75 Square Feet
      • Dimensions: 13.50 x 22.50
      Bedroom 2
      • Level: Main
      • Area: 228 Square Feet
      • Dimensions: 12.00 x 19.00
      Bathroom 1
      • Level: Main
      • Area: 143 Square Feet
      • Dimensions: 13.00 x 11.00
      Bathroom 2
      • Level: Main
      • Area: 121 Square Feet
      • Dimensions: 11.00 x 11.00
      Den
      • Level: Main
      • Area: 126.5 Square Feet
      • Dimensions: 11.00 x 11.50
      Dining room
      • Level: Main
      • Area: 165 Square Feet
      • Dimensions: 15.00 x 11.00
      Kitchen
      • Level: Main
      • Area: 161 Square Feet
      • Dimensions: 11.50 x 14.00
      Laundry
      • Level: Main
      • Area: 42 Square Feet
      • Dimensions: 6.00 x 7.00
      Living room
      • Level: Main
      • Area: 210 Square Feet
      • Dimensions: 15.00 x 14.00
      Other
      • Description: Balcony
      • Level: Main
      • Area: 702 Square Feet
      • Dimensions: 18.00 x 39.00
      Heating
      • Central
      Cooling
      • Central Air
      Appliances
      • Included: Washer, Refrigerator, Microwave, Ice Maker, Electric Water Heater, Electric Range, Electric Cooktop, Dryer, Dishwasher
      • Laundry: In Unit
      Features
      • Entrance Foyer, Guest Suite, Kitchen Island, Primary Bathroom -Tub with Separate Shower, Split Bedrooms, Walk-In Closet(s)
      • Doors: Impact Windows
      Interior area
      • Total structure area: 1,615
      • Total interior livable area: 1,615 sqft

      Property

      Parking
      • Total spaces: 1
      • Parking features: Additional Parking, Assigned, Community Structure, Garage, Garage Door Opener, Gated, Underground
      • Garage spaces: 1
      Features
      • Levels: One
      • Stories: 3
      • Exterior features: Balcony, Dock
      • Spa features: Community
      • Fencing: Fenced
      • Has view: Yes
      • View description: Canal, Intracoastal, River, Water
      • Has water view: Yes
      • Water view: Canal,Intracoastal,River,Water
      • Waterfront features: Canal Front, Intracoastal, River Front, Seawall
      Details
      • Additional structures: Gazebo, Other
      • Parcel number: 533330000314

      Construction

      Type & style
      • Home type: Condo
      • Property subtype: Condominium, Residential
      Condition
      • New construction: No
      • Year built: 2008

      Utilities & green energy

      • Sewer: Public Sewer
      • Water: Public
      • Utilities for property: Cable Connected, Electricity Connected, Sewer Connected, Water Connected

      Community & HOA

      Community
      • Security: Entry Phone/Intercom, Fire Sprinkler System, Security Gate, Smoke Detector(s)
      • Subdivision: Halifax Landing Condo
      HOA
      • Has HOA: Yes
      • Amenities included: Barbecue, Cable TV, Clubhouse, Elevator(s), Gated, Maintenance Grounds, Maintenance Structure, Management, Pool, Sauna, Spa/Hot Tub, Storage, Trash, Water, Management - On Site
      • Services included: Cable TV, Insurance, Internet, Maintenance Grounds, Maintenance Structure, Pest Control, Sewer, Trash, Water
      • HOA fee: $1,065 monthly
      • HOA name: Halifax Landing
      • HOA phone: 386-788-5375
      Location
      • Region: South Daytona

      Financial & listing details

      • Price per square foot: $178/sqft
      • Tax assessed value: $239,900
      • Annual tax amount: $3,478
      • Date on market: 7/14/2026
      • Listing terms: Cash,Conventional
      • Electric utility on property: Yes
      • Road surface type: Asphalt

        Estimated market value

        $275,500

        $262,000 - $289,000

        $2,250/mo

        Price history

        DateEventPrice
        7/15/2026Listed for sale$288,000+6.7%$178/sqft
        Source: DBAMLS #1228613 Report a problem
        3/6/2020Sold$270,000-6.6%$167/sqft
        Source: DBAMLS #1060018 Report a problem
        9/28/2019Listing removed$289,000$179/sqft
        Source: RE/MAX Signature #1060018 Report a problem
        8/10/2019Price change$289,000-3.3%$179/sqft
        Source: RE/MAX Signature #1060018 Report a problem
        7/16/2019Listed for sale$299,000+18.7%$185/sqft
        Source: RE/MAX Signature #1060018 Report a problem
        8/24/2018Listing removed$252,000+5%$156/sqft
        Source: ForSaleByOwner.com Referral Services LLC #1023330 Report a problem
        4/17/2018Sold$240,000-4.8%$149/sqft
        Source: DBAMLS #1035730 Report a problem
        3/3/2018Price change$252,000+0.8%$156/sqft
        Source: ForSaleByOwner.com Referral Services LLC #1023330 Report a problem
        2/6/2018Price change$249,900-1.6%$155/sqft
        Source: Realty Pros Assured #1035730 Report a problem
        1/13/2018Price change$254,000+0.8%$157/sqft
        Source: Realty Pros Assured #1035730 Report a problem
        1/5/2018Price change$252,000-0.8%$156/sqft
        Source: ForSaleByOwner.com Referral Services LLC #1035730 Report a problem
        11/6/2017Price change$254,000+0.8%$157/sqft
        Source: Realty Pros Assured #1035730 Report a problem
        12/6/2016Listed for sale$252,000+9.6%$156/sqft
        Source: ForSaleByOwner.com Referral Services LLC #1023330 Report a problem
        5/1/2015Sold$230,000+0%$142/sqft
        Source: Public Record Report a problem
        4/8/2012Listing removed$229,900$142/sqft
        Source: Listhub #527031 Report a problem
        1/11/2012Listed for sale$229,900+6.9%$142/sqft
        Source: Listhub #527031 Report a problem
        11/1/2010Sold$215,000$133/sqft
        Source: Public Record Report a problem

        Public tax history

        YearProperty taxesTax assessment
        2025$3,479 +3%$220,164 +2.9%
        2024$3,378 +2.3%$213,960 +3%
        2023$3,301 +2.7%$207,729 +3%
        2022$3,215 $201,679 +3%
        2021-- $195,805 -5.2%
        2020$4,403 $206,500 +8.7%
        2019$4,403 +8.9%$190,000 +3.5%
        2018$4,044 +2%$183,600 +1.2%
        2017$3,966 -2.1%$181,400 -4.2%
        2016$4,052 -5.6%$189,400 +7.1%
        2015$4,291 +22.7%$176,900 +19.6%
        2014$3,496 $147,900 -3.9%
        2013-- $153,900 -4%
        2012-- $160,371 +3%
        2011-- $155,700 -2.6%
        2010-- $159,880 -20.4%
        2009-- $200,900
        Find assessor info on the county website

        Monthly payment

        Est. payment

        Payment breakdown

        Explore the cost of this home by adjusting the details. Changes won't be saved.
        All calculations are estimates and provided by Zillow, Inc. for informational purposes only. Actual amounts may vary.
        HOA fees may include property taxes on listings classified as Co-Ops. Contact the listing agent and/or owner for fee details.
        Mortgage interest rates are dependent on a number of factors, including credit score, down payment, and repayment length. Interest rate data provided by Zillow Group Marketplace, Inc. as of 1/1/1970 from various mortgage lenders with which we have lead or other similar arrangements; the Estimated Payment is an average of those rates.
        See how much you could borrow to make a competitive offer.

        Climate risks

        Neighborhood: 32119

        Getting around

        41 / 100
        Car-Dependent
        59 / 100
        Bikeable

        Nearby schools

        GreatSchools rating

        A local agent can set up tours, give advice and negotiate with sellers.

        A local lender can help you make sure your offer is ready when you are.

        Browse local experts

        Similar homes