NEW PRICE! BRING ALL OFFERS on this luxury home in the beautiful waterfront community, Halifax Landing on Florida's Intracoastal! Walk into this beautiful three bedroom/three bath, end unit property and see waterfront views through custom plantation shutters on all windows and doors, looking straight out to the Atlantic Ocean! The light and airy features of this unique property will immediately make you feel like taking a deep breath and say, ''I'm home!'' The large, open floor plan with wood-look tile throughout, will grab you and lead you right onto the spacious, entire condo wrap-around balcony with unobstructed views of the Intercoastal waterway. The stunningly appointed kitchen features NEW cabinetry with stainless appliances and stone countertops. The large kitchen bar stool area allows for amazing entertainment options and opens to the dining area and spacious living room. ALL with stunning water views! The waterfront view also encompasses the master suite with a king size bed and direct access to your private master bathroom. Your master suite also includes two walk-in closets and a master suite spa tub with double sinks and a massive walk-in shower. This floor plan has a split bedroom plan with the two extra bedrooms on the other side of the condo allowing for complete privacy. Both bedrooms have access to their own balcony space, one of the bedrooms has an ensuite bathroom and a large hallway bathroom. A tankless hot water heater has also been recently installed. Relaxing on the main balcony is easy on the eyes and allows you to check out daily sunrises or watching the full moon rising this evening. This luxury building features resort-style amenities include two saunas, game room and media room, party/gathering room, and fitness rooms. Then take a dip in the beautiful pool overlooking the Intracoastal and make plans to use the community hot tub, picnic area w/2 BBQ's and a new private fishing dock. Riverwalk Park is a quarter mile away featuring bike and walking trails, concession stand, covered pavilions, kayak launch, picnic tables and grills and a playground with a splash park. The nearby-newly to be built, Riverwalk Development Project will feature 30,000 SF of retail space, a performance pavilion, shops and restaurants, along with 460 multi family units and a hotel. With the fantastic location of Halifax Landing in South Daytona, you have access to the best shopping and restaurants, the best sporting attractions and the beach. As well as less-than an hour drive to Orlando’s attractions. Call for your private showing today! Room Feature: Linen Closet In Bath (Primary Bedroom).
Sold for $560,000
Zillow last checked:
Listing updated:
Bought with:
Christine Elias, 3279342
COLDWELL BANKER RESIDENTIAL RE
Veronica Parker, 3205339
COLDWELL BANKER RESIDENTIAL RE
Source: Stellar MLS,MLS#: O6145606 Originating MLS: Orlando Regional
Originating MLS: Orlando Regional
Price history
| Date | Event | Price |
|---|---|---|
| 1/3/2024 | Sold | $560,000-3.4%$261/sqft |
Source:  Stellar MLS #O6145606 Report a problem Stellar MLS #O6145606 Report a problem | ||
| 10/31/2023 | Pending sale | $580,000$271/sqft |
Source: Stellar MLS #O6145606 Report a problem | ||
| 10/21/2023 | Price change | $580,000-1.7%$271/sqft |
Source: Stellar MLS #O6145606 Report a problem | ||
| 10/13/2023 | Price change | $590,000-4.1%$275/sqft |
Source: Stellar MLS #O6145606 Report a problem | ||
| 10/4/2023 | Price change | $615,000-1.6%$287/sqft |
Source: Stellar MLS #O6145606 Report a problem | ||
| 9/28/2023 | Listed for sale | $624,9000%$292/sqft |
Source: Stellar MLS #O6145606 Report a problem | ||
| 9/20/2023 | Listing removed | -- |
Source:  DBAMLS #1109304 Report a problem DBAMLS #1109304 Report a problem | ||
| 7/12/2023 | Price change | $625,000-2.9%$292/sqft |
Source: DBAMLS #1109304 Report a problem | ||
| 6/12/2023 | Price change | $643,900-4.6%$300/sqft |
Source: DBAMLS #1109304 Report a problem | ||
| 5/13/2023 | Listed for sale | $675,000+60.7%$315/sqft |
Source: DBAMLS #1109304 Report a problem | ||
| 8/3/2018 | Sold | $420,000+16.7%$196/sqft |
Source: Public Record Report a problem | ||
| 1/24/2014 | Listing removed | $359,900$168/sqft |
Source: Apd Realty & Management #549820 Report a problem | ||
| 1/11/2014 | Price change | $359,900-5.3%$168/sqft |
Source: Apd Realty & Management #549820 Report a problem | ||
| 10/3/2013 | Listed for sale | $379,900+9.8%$177/sqft |
Source: Apd Realty & Management #549820 Report a problem | ||
| 3/3/2011 | Listing removed | $345,900$161/sqft |
Source: Listhub #514584 Report a problem | ||
| 2/11/2011 | Listed for sale | $345,900$161/sqft |
Source: Listhub #514584 Report a problem | ||
Nearby homes
- $338,0002 bd2 ba1.6k sqft2801 S Ridgewood Ave UNIT 1214, South Daytona, FL 32119Sold

- $225,0002 bd2 ba1.4k sqft2801 S Ridgewood Ave UNIT 403, South Daytona, FL 32119Sold

- $329,0002 bd2 ba1.6k sqft2801 S Ridgewood Ave UNIT 512, South Daytona, FL 32119Sold
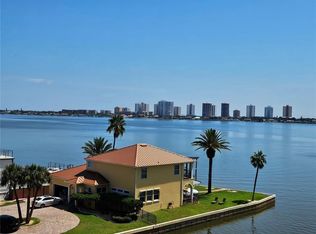
- $300,0002 bd2 ba1.4k sqft2801 S Ridgewood Ave UNIT 1215, South Daytona, FL 32119Sold
Get a cash offer in 3 minutes
Find out how much your home could sell for in as little as 3 minutes with a no-obligation cash offer.
Estimated market value
$533,400
