Skip main navigation
Closed
  • $945,000

    2801 S Somerset Ct, Bloomington, IN 47401

    4beds
    3,654sqft
    Single Family Residence
    Built in 1991
    0.79 Acres Lot
    $947,200 Zestimate®
    $--/sqft
    $3,288 Estimated rent

    Home value

    $947,200

    $871,000 - $1.03M

    $3,288/mo

    Zestimate® history
    Loading
    Loading...

    Owner options

    List your home for rent

    $3,288/mo

    Rent Zestimate®

    Find your next renter with Zillow Rental Manager. Plus, with online applications, you can quickly screen prospective tenants – for free.

    Learn more

    $3,288/mo

    Rent Zestimate®

    Refinance and save

    $4,562/mo

    Est. payment

    Refinancing to a lower rate could help reduce your monthly payments and save thousands over the life of the loan.

    See today's rates

    $4,562/mo

    Est. payment

    Explore your selling options

    Work with a Zillow partner agent

    Leverage their expertise and Zillow's premium Showcase listings to get your home seen by more buyers.

    Get started

    List with your own agent

    Get your home in front of millions of buyers by listing it on Zillow.

    Learn how to do it

    Sell it yourself

    Take full control of how buyers see your home on Zillow by listing For Sale by Owner (FSBO).

    List your home

    What's special

    Finished basement rec roomWood-burning fireplaceExpanded back deckSleek railingQuartz countertopsPrimary suiteSpa-like bath
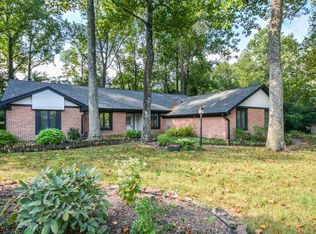
    Timeless elegance meets modern luxury in this stunning, light-filled home in the Somerset Place enclave on Bloomington's southeast side. Nestled in a beautifully landscaped setting, this retreat is designed for both style and comfort. Step inside the inviting foyer, which flows effortlessly into the living room with high ceilings, custom built bookshelves and a striking wall of windows, filling the space with natural light. The adjacent den features a wood-burning fireplace with custom built-ins, creating a warm and refined atmosphere. White oak hardwood and tile floors add to the home’s classic charm. The gourmet kitchen was designed with beauty and function in mind, with custom cabinetry, Bosch appliances, quartz countertops, a butcher block island, wine chiller, built-in oven & microwave, and a stylish tile backsplash. A bar area with extra storage and seating makes it perfect for entertaining. The primary suite is a true retreat, with windows on all four walls, remote-controlled blinds, a spa-like bath with a soaking tub and walk-in shower, plus a massive walk-in closet with custom organization. Enjoy your morning coffee on the private patio just off the suite. A modern handrail leads to the finished basement rec room, seamlessly extending the main living area. Additional perks include a large laundry room with extra storage, an oversized garage with a workshop/storage area, and dual HVAC systems, with a separate all-electric system dedicated to the primary suite. Outdoor living is just as impressive, featuring an expanded back deck that runs the length of the living area with sleek railing, built-in storage for cushions, and a discreet enclosure for the AC unit. Thoughtful upgrades like yard drainage (2020) and a new water heater (2021) add peace of mind. Every detail of this home has been carefully curated to enhance beauty, functionality, and value. Extensively renovated in 2018-2019 by Bailey & Weiler, this home is truly one of a kind.

    Zillow last checked:

    Listing updated:

    Listed by:

    Courtney Mullis Cell:812-327-0650,

    Berkshire Hathaway HomeServices Indiana Realty-Bloomington

    Bought with:

    BLOOM NonMember

    NonMember BL

    Source: IRMLS,MLS#: 202504449MLS Logo

    Facts & features

    Interior

    Bedrooms & bathrooms
    • Bedrooms: 4
    • Bathrooms: 3
    • Full bathrooms: 2
    • 1/2 bathrooms: 1
    • Main level bedrooms: 4
    Bedroom 1
    • Level: Main
    Bedroom 2
    • Level: Main
    Dining room
    • Level: Main
    • Area: 192
    • Dimensions: 16 x 12
    Kitchen
    • Level: Main
    • Area: 252
    • Dimensions: 14 x 18
    Living room
    • Level: Main
    • Area: 360
    • Dimensions: 20 x 18
    Office
    • Level: Main
    • Area: 224
    • Dimensions: 16 x 14
    Heating
    • Electric, Natural Gas, Forced Air
    Cooling
    • Central Air
    Appliances
    • Included: Dishwasher, Microwave, Refrigerator, Gas Cooktop, Exhaust Fan, Oven-Built-In
    Features
    • Basement: Partial,Partially Finished,Block
    • Number of fireplaces: 1
    • Fireplace features: Family Room, Wood Burning, Gas Starter
    Interior area
    • Total structure area: 4,060
    • Total interior livable area: 3,654 sqft
    • Finished area above ground: 3,117
    • Finished area below ground: 537

    Property

    Parking
    • Total spaces: 2
    • Parking features: Attached
    • Attached garage spaces: 2
    Features
    • Levels: One
    • Stories: 1
    Lot
    • Size: 0.79 Acres
    • Features: Cul-De-Sac, 0-2.9999
    Details
    • Parcel number: 530811311009.000009
    • Other equipment: Sump Pump+Battery Backup

    Construction

    Type & style
    • Home type: SingleFamily
    • Property subtype: Single Family Residence
    Materials
    • Wood Siding
    Condition
    • New construction: No
    • Year built: 1991

    Utilities & green energy

    • Sewer: City
    • Water: City

    Community & HOA

    Community
    • Subdivision: Somerset Place
    Location
    • Region: Bloomington

    Financial & listing details

    • Tax assessed value: $622,700
    • Annual tax amount: $5,947
    • Date on market: 2/12/2025

    Price history

    DateEventPrice
    6/30/2025Sold$945,000-3.1%
    Source: IRMLS #202504449 Report a problem
    5/5/2025Pending sale$975,000
    Source: IRMLS #202504449 Report a problem
    3/31/2025Listed for sale$975,000
    Source: IRMLS #202504449 Report a problem
    3/16/2025Pending sale$975,000
    Source: IRMLS #202504449 Report a problem
    2/12/2025Listed for sale$975,000
    Source: IRMLS #202504449 Report a problem

    Public tax history

    YearProperty taxesTax assessment
    2025$6,060 +1.9%$622,700 +16.5%
    2024$5,947 +10.3%$534,500 +0.9%
    2023$5,391 +10.9%$529,800 +8.9%
    2022$4,860 +0.6%$486,600 +5.4%
    2021$4,829 +20.9%$461,800 +1%
    2020$3,993 +0.3%$457,400 +21.2%
    2019$3,980 +0.8%$377,400 +0.6%
    2018$3,950 +0.9%$375,300 +1%
    2017$3,915 $371,600 -2.1%
    2016$3,915 +1.2%$379,700 +4.6%
    2014$3,871 -2.6%$362,900 -2.4%
    2013$3,972 +1.6%$371,900 +1.8%
    2012$3,908 +4.1%$365,500 +1.9%
    2011$3,753 -0.3%$358,800 -0.6%
    2010$3,763 +9.1%$360,900
    2009$3,450 +16.4%$360,900
    2007$2,963 $360,900 +2.4%
    2006-- $352,400 +30%
    2005-- $271,000
    Find assessor info on the county website

    Neighborhood: 47401

    Nearby schools

    GreatSchools rating
    Schools provided by the listing agent
    • Elementary: Rogers/Binford
    • Middle: Jackson Creek
    • High: Bloomington South
    • District: Monroe County Community School Corp.

    Source: IRMLS. This data may not be complete. We recommend contacting the local school district to confirm school assignments for this home.

    Get a cash offer in 3 minutes
    Find out how much your home could sell for in as little as 3 minutes with a no-obligation cash offer.
    Estimated market value
    $947,200
    Get a cash offer in 3 minutes
    Find out how much your home could sell for in as little as 3 minutes with a no-obligation cash offer.
    Estimated market value
    $947,200