Skip main navigation
Sold for $621,000
  • $621,000

    2801 SE 21st Ave, Ocala, FL 34471

    4beds
    2,773sqft
    Single Family Residence
    Built in 2016
    0.32 Acres Lot
    $609,900 Zestimate®
    $224/sqft
    $3,221 Estimated rent

    Home value

    $609,900

    $579,000 - $640,000

    $3,221/mo

    Zestimate® history
    Loading
    Loading...

    Owner options

    List your home for rent

    $3,221/mo

    Rent Zestimate®

    Find your next renter with Zillow Rental Manager. Plus, with online applications, you can quickly screen prospective tenants – for free.

    Learn more

    $3,221/mo

    Rent Zestimate®

    Refinance and save

    $4,165/mo

    Est. payment

    Refinancing to a lower rate could help reduce your monthly payments and save thousands over the life of the loan.

    See today's rates

    $4,165/mo

    Est. payment

    Explore your selling options

    Work with a Zillow partner agent

    Leverage their expertise and Zillow's premium Showcase listings to get your home seen by more buyers.

    Get started

    List with your own agent

    Get your home in front of millions of buyers by listing it on Zillow.

    Learn how to do it

    Sell it yourself

    Take full control of how buyers see your home on Zillow by listing For Sale by Owner (FSBO).

    List your home

    What's special

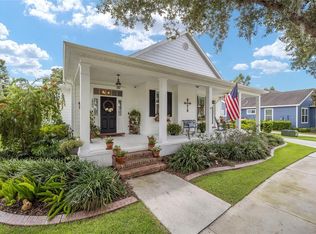
    Custom craftsman bungalow in lovely SE Ocala neighborhood, Woodfield Crossing. Relaxed living in the heart of town. Slow down and step back in time where front porches are paired with sidewalks, connecting neighbors and community. Lovely front elevation architectural details, shake shingle and vertical siding facade, four window dormer, tapered columns on stone bases on the front porch, and attached garage with carriage house doors lend to a historical feel to this modern day living home. The inviting porch sets the stage as a warm and welcoming window into the heart of the home. Attention to detail and function from the moment you enter this open concept floor plan home with all the features. The main level is bathed with natural light and features high ceilings, wood and tile flooring, custom plantation shutters, gas fireplace, dining area, cooks kitchen with granite countertops, subway tile backsplash, 5 burner gas cooktop, wall oven, upgraded refrigerator, island with pendant lighting and more. Primary bedroom suite with custom walk-in closet and large spa-style shower with rain shower head and body jets, private in-law bedroom suite with walk-in closet and full en-suite, powder bath, study, huge storage closet and large laundry room with folding area, sink and storage cabinetry. The second level features wood flooring, a 2nd living area with storage closet, full bathroom, third bedroom with walk-in closet, fourth bedroom with double reach-in closet and a fun hidden secret room used as a children's TV/play room or storage. The large private vinyl fenced backyard is a green canvas for outdoor living and enjoyment, offering a covered lanai, pergola with fans and string lights leaving plenty of room for dogs, kids and a pool. This must-see home is convenient to grocery, medical, schools, YMCA, parks and a short distance to Ocala’s most popular dining & nightlife, super-hip restaurants, bars, cafes, shops, Ocala’s Downtown Square and Farmers Market. Whether you’re in the mood for a trendy spot, a cozy coffee or just unwinding and listening to music, you’ll find plenty of options.

    Zillow last checked:

    Listing updated:

    Listed by:

    Brandon Perry 859-621-0829,

    NEWGATE REALTY, LLC 859-621-0829

    Bought with:

    Tasha Osbourne, 3304601

    PREMIER SOTHEBY'S INTERNATIONAL REALTY

    Source: Stellar MLS,MLS#: OM678388MLS LogoOriginating MLS: Ocala - Marion

    Facts & features

    Interior

    Bedrooms & bathrooms
    • Bedrooms: 4
    • Bathrooms: 4
    • Full bathrooms: 3
    • 1/2 bathrooms: 1
    Rooms
    • Room types: Bonus Room
    Primary bedroom
    • Features: Walk-In Closet(s)
    • Level: First
    • Dimensions: 16x14
    Kitchen
    • Features: Pantry
    • Level: First
    • Dimensions: 15x12
    Living room
    • Features: Ceiling Fan(s)
    • Level: First
    • Dimensions: 16x15
    Heating
    • Heat Pump
    Cooling
    • Central Air
    Appliances
    • Included: Dishwasher, Disposal, Microwave, Range, Refrigerator, Tankless Water Heater
    • Laundry: Inside, Laundry Room
    Features
    • Ceiling Fan(s), Crown Molding, High Ceilings, Primary Bedroom Main Floor, Solid Surface Counters, Solid Wood Cabinets, Split Bedroom, Thermostat, Walk-In Closet(s), In-Law Floorplan
    • Flooring: Laminate, Tile
    • Windows: Double Pane Windows, Shutters, Window Treatments
    • Has fireplace: Yes
    • Fireplace features: Gas
    Interior area
    • Total structure area: 3,773
    • Total interior livable area: 2,773 sqft

    Property

    Parking
    • Total spaces: 2
    • Parking features: Garage - Attached
    • Attached garage spaces: 2
    Features
    • Levels: Two
    • Stories: 2
    • Patio & porch: Covered, Front Porch, Patio, Rear Porch
    • Exterior features: Irrigation System, Private Mailbox, Sidewalk
    • Fencing: Chain Link,Vinyl
    Lot
    • Size: 0.32 Acres
    • Dimensions: 85 x 162
    Details
    • Parcel number: 2986310123
    • Zoning: PD03
    • Special conditions: None

    Construction

    Type & style
    • Home type: SingleFamily
    • Property subtype: Single Family Residence
    Materials
    • HardiPlank Type
    • Foundation: Slab
    • Roof: Shingle
    Condition
    • New construction: No
    • Year built: 2016

    Utilities & green energy

    • Sewer: Public Sewer
    • Water: Public
    • Utilities for property: Electricity Connected, Natural Gas Connected, Sewer Connected, Street Lights, Underground Utilities, Water Connected

    Community & HOA

    Community
    • Features: Deed Restrictions, Sidewalks
    • Pet fee: $0 monthly
    • Subdivision: WOODFIELD CROSSING
    HOA
    • Has HOA: Yes
    • HOA fee: $58 monthly
    • HOA name: Ann Chaffin
    • HOA phone: 352-895-8656
    Location
    • Region: Ocala

    Financial & listing details

    • Price per square foot: $224/sqft
    • Tax assessed value: $496,210
    • Annual tax amount: $2,145
    • Date on market: 5/12/2024
    • Cumulative days on market: 42 days
    • Listing terms: Cash,Conventional,VA Loan
    • Ownership: Fee Simple
    • Total actual rent: 0
    • Electric utility on property: Yes
    • Road surface type: Paved

    Price history

    DateEventPrice
    7/19/2024Sold$621,000-4.5%$224/sqft
    Source: Stellar MLS #OM678388 Report a problem
    6/24/2024Pending sale$650,000$234/sqft
    Source: Stellar MLS #OM678388 Report a problem
    5/12/2024Listed for sale$650,000+54.8%$234/sqft
    Source: Stellar MLS #OM678388 Report a problem
    8/3/2018Sold$420,000-3.4%$151/sqft
    Source: OMCAR #535455 Report a problem
    6/20/2018Pending sale$435,000$157/sqft
    Source: GAILEY ENTERPRISES REAL ESTATE #535455 Report a problem
    6/2/2018Price change$435,000-2.2%$157/sqft
    Source: GAILEY ENTERPRISES REAL ESTATE #535455 Report a problem
    4/26/2018Listed for sale$445,000+2.3%$160/sqft
    Source: GAILEY ENTERPRISES REAL ESTATE #535455 Report a problem
    1/18/2018Listing removed$434,900$157/sqft
    Source: Owner Report a problem
    10/19/2017Price change$434,900-0.9%$157/sqft
    Source: Owner Report a problem
    10/2/2017Listed for sale$439,000+1154.3%$158/sqft
    Source: Owner Report a problem
    6/29/2015Sold$35,000$13/sqft
    Source: Public Record Report a problem

    Public tax history

    YearProperty taxesTax assessment
    2024$453 -78.9%$315,933 +3%
    2023$2,145 +14.5%$306,731 +3%
    2022$1,874 +5.8%$297,797 +3%
    2021$1,771 +21.9%$289,123 +1.4%
    2020$1,453 -77.3%$285,131 -17.8%
    2019$6,404 $346,834 +21.1%
    2018$6,404 +44%$286,386 +2.1%
    2017$4,446 +777%$280,496 +725%
    2016$507 $34,000 +40.5%
    2015$507 +25.6%$24,200 +10%
    2014$404 -66.7%$22,000 -69.5%
    2009$1,210 -26.8%$72,212 -28.7%
    2008$1,653 +19.7%$101,212 +17.5%
    2007$1,381 $86,117 +474.1%
    2006-- $15,000
    Find assessor info on the county website

    Neighborhood: 34471

    Nearby schools

    GreatSchools rating
    Schools provided by the listing agent
    • Elementary: South Ocala Elementary School
    • Middle: Osceola Middle School
    • High: Forest High School

    Source: Stellar MLS. This data may not be complete. We recommend contacting the local school district to confirm school assignments for this home.

    Get a cash offer in 3 minutes
    Find out how much your home could sell for in as little as 3 minutes with a no-obligation cash offer.
    Estimated market value
    $609,900
    Get a cash offer in 3 minutes
    Find out how much your home could sell for in as little as 3 minutes with a no-obligation cash offer.
    Estimated market value
    $609,900