Skip main navigation
Pending
  • $549,000

    2801 SE 59th Ave, Portland, OR 97206

    3beds
    2,079sqft
    : 
    $4,079/mo
    Get pre-qualified
    Residential, Single Family Residence
    Built in 1943
    5,227 Square Feet Lot
    $-- Zestimate®
    $264/sqft
    $-- HOA

    What's special

    Tiled fireplaceDedicated garden shedUpdated light fixturesComfortable spacesDedicated dining roomBeautiful wood panelingCharming kitchen
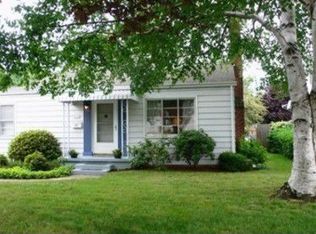
    Classic Southeast Portland charm meets a warm, inviting layout in this 1943 South Tabor bungalow. With the character you hope to find in a home of this era, thoughtful spaces unfold throughout from the spacious living room with its tiled fireplace to a dedicated dining room and charming kitchen ready to make your own. Two bedrooms and a full bathroom are conveniently located on the main level, while upstairs, beautiful wood paneling creates a cozy and character-filled bonus space perfect for a home office, creative studio, reading retreat or additional living area. Downstairs, the spacious unfinished basement offers plenty of room for storage, hobbies and future possibilities. Outside, the home feels just as special. The front yard has the charm of an English garden, filled with established plantings that create a welcoming first impression. Out back, a large deck is surrounded by mature trees and greenery, offering a wonderful setting for summer dinners, morning coffee or simply enjoying the garden. A dedicated garden shed keeps tools tucked away, while the detached garage adds everyday convenience. Fresh interior and exterior paint and updated light fixtures give the home a refreshed feel while allowing its original character to remain front and center. Set in the South Tabor neighborhood, this is a home for someone who appreciates the details that make Southeast Portland bungalows so special: character, established gardens, comfortable spaces and a neighborhood that feels distinctly Portland. Are you ready to fall in love? See this home today! [Home Energy Score = 3. HES Report at https://rpt.greenbuildingregistry.com/hes/OR10250461]
    23 days
    |
    615
    |
    75
    |

    Likely to sell faster than

    Zillow last checked:

    Listing updated:

    Listed by:

    Elisha Alcantara 503-477-2114,

    Real Broker

    Source: RMLS (OR),MLS#: 420349079MLS Logo

      Facts & features

      Interior

      Bedrooms & bathrooms
      • Bedrooms: 3
      • Bathrooms: 1
      • Full bathrooms: 1
      • Main level bathrooms: 1
      Rooms
      • Room types: Laundry, Bonus Room, Bedroom 2, Bedroom 3, Dining Room, Family Room, Kitchen, Living Room, Primary Bedroom
      Primary bedroom
      • Features: Wood Floors
      • Level: Main
      • Area: 144
      • Dimensions: 12 x 12
      Bedroom 2
      • Features: Wood Floors
      • Level: Main
      • Area: 110
      • Dimensions: 11 x 10
      Bedroom 3
      • Features: Wood Floors
      • Level: Upper
      • Area: 208
      • Dimensions: 16 x 13
      Dining room
      • Features: Wood Floors
      • Level: Main
      • Area: 77
      • Dimensions: 11 x 7
      Kitchen
      • Features: Tile Floor
      • Level: Main
      • Area: 99
      • Width: 9
      Living room
      • Features: Wood Floors
      • Level: Main
      • Area: 221
      • Dimensions: 17 x 13
      Heating
      • Forced Air
      Appliances
      • Included: Dishwasher, Free-Standing Range, Free-Standing Refrigerator, Washer/Dryer, Electric Water Heater
      Features
      • Flooring: Laminate, Wood, Tile
      • Windows: Wood Frames
      • Basement: Unfinished
      • Number of fireplaces: 1
      • Fireplace features: Wood Burning
      Interior area
      • Total structure area: 2,079
      • Total interior livable area: 2,079 sqft

      Property

      Parking
      • Total spaces: 1
      • Parking features: Driveway, On Street, Detached
      • Garage spaces: 1
      • Has uncovered spaces: Yes
      Features
      • Stories: 3
      • Exterior features: Yard
      • Fencing: Fenced
      Lot
      • Size: 5,227 Square Feet
      • Features: SqFt 5000 to 6999
      Details
      • Parcel number: R166424

      Construction

      Type & style
      • Home type: SingleFamily
      • Architectural style: Bungalow
      • Property subtype: Residential, Single Family Residence
      Materials
      • Wood Siding
      • Foundation: Concrete Perimeter
      • Roof: Composition
      Condition
      • Resale
      • New construction: No
      • Year built: 1943

      Utilities & green energy

      • Gas: Gas
      • Sewer: Public Sewer
      • Water: Public

      Community & HOA

      Community
      • Subdivision: South Tabor
      HOA
      • Has HOA: No
      Location
      • Region: Portland

      Financial & listing details

      • Price per square foot: $264/sqft
      • Tax assessed value: $576,160
      • Annual tax amount: $5,822
      • Date on market: 7/30/2026
      • Cumulative days on market: 24 days
      • Listing terms: Cash,Conventional,FHA,VA Loan
      • Road surface type: Paved

        Estimated market value

        Not available

        Estimated sales range

        Not available

        Not available

        Price history

        DateEventPrice
        8/4/2026Pending sale$549,000$264/sqft
        Source: RMLS (OR) #420349079 Report a problem
        7/30/2026Listed for sale$549,000+111.2%$264/sqft
        Source: RMLS (OR) #420349079 Report a problem
        4/29/2005Sold$260,000+95.5%$125/sqft
        Source: Public Record Report a problem
        9/7/1999Sold$133,000$64/sqft
        Source: Public Record Report a problem

        Public tax history

        YearProperty taxesTax assessment
        2025$5,822 +3.7%$216,070 +3%
        2024$5,613 +4%$209,780 +3%
        2023$5,397 +2.2%$203,670 +3%
        2022$5,280 +1.7%$197,740 +3%
        2021$5,191 +9%$191,990 +3%
        2020$4,762 +3.8%$186,400 +3%
        2019$4,587 $180,980 +3%
        2018$4,587 +3%$175,710 +3%
        2017$4,452 +14%$170,600 +3%
        2016$3,905 $165,640 +3%
        2015$3,905 +2.7%$160,820 +3%
        2014$3,803 +3.9%$156,140 +3%
        2013$3,659 +10.5%$151,600 +3%
        2012$3,310 +3.9%$147,190 +3%
        2011$3,185 +5.4%$142,910 +3%
        2010$3,022 +2.7%$138,750 +3%
        2009$2,943 +6%$134,710 +3%
        2008$2,777 +0.3%$130,790 +3%
        2007$2,769 +11.4%$126,990 +3%
        2006$2,487 +10.8%$123,300 +9%
        2005$2,245 -8.2%$113,170 +3%
        2004$2,446 +2.3%$109,880 +3%
        2003$2,392 +8.9%$106,680 +3%
        2002$2,196 +7.4%$103,580 +6.1%
        2000$2,046 +7.5%$97,650 +3%
        1999$1,902 $94,810
        Find assessor info on the county website

        Monthly payment

        Est. payment

        Payment breakdown

        Explore the cost of this home by adjusting the details. Changes won't be saved.
        All calculations are estimates and provided by Zillow, Inc. for informational purposes only. Actual amounts may vary.
        HOA fees may include property taxes on listings classified as Co-Ops. Contact the listing agent and/or owner for fee details.
        See how much you could borrow to make a competitive offer.

        Climate risks

        Neighborhood: South Tabor

        Getting around

        72 / 100
        Very Walkable
        49 / 100
        Some Transit
        99 / 100
        Biker's Paradise

        Nearby schools

        GreatSchools rating
        Schools provided by the listing agent
        • Elementary: Atkinson
        • Middle: Harrison Park
        • High: Franklin

        Source: RMLS (OR). This data may not be complete. We recommend contacting the local school district to confirm school assignments for this home.

        A local agent can set up tours, give advice and negotiate with sellers.

        Browse local experts

        Similar homes