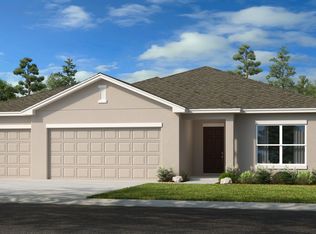
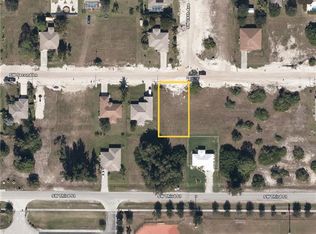
Lucky you. Back on the market with a generous price adjustment. Buyer backed out before inspections. This home is a must see. This remarkable 4 bedroom, 3 bathroom home was crafted with the highest standards, featuring most every upgrade imaginable and showcasing the builder’s commitment to quality. The home offers a perfect blend of luxury, functionality, and style—ideal for growing families and the most discerning buyers. Inside, you'll find tile throughout the entire home with elegant 5 1/4" baseboards. The gourmet kitchen features a large bar area with quartz countertops, modern cabinetry, and stainless-steel appliances. The open-concept floor plan flows into the large living and dining area. The space is perfectly designed for entertaining family and guests. The primary suite boasts a generously sized bedroom, including an ensuite bathroom that features dual sinks and a large shower with multiple shower heads and seamless glass enclosure, plus a huge walk-in closet with built-in shelves. One of the additional bedrooms offers a private full bathroom and walk in closet and doubles as a 2nd primary suite. Other additional features include walk in closets with built-ins offered in 3 of the 4 bedrooms, impact doors and windows throughout, indoor laundry room with washer/dryer plus laundry sink, and upgraded epoxy flooring in the garage offering peace of mind for years to come. Enjoy the expansive patio under-truss offering plenty of space for your outdoor kitchen. Additional outdoor features include a pool bathroom, ample space for a future pool, a mostly fenced yard and many other opportunities for outdoor enhancements. Assessments are in and almost paid off with only $8,600 being owed. Conveniently located across the street from a Joe Stonis Park and just a short walk to Publix shopping center. This exceptional home truly stands out as one of the finest available on the market today. You will be fall in love the second you walk through the front double doors. This home won't last long. Call for your private showing today.
Closed
Zillow last checked:
Listing updated:
Bought with:
Sahir Carpio, 249527432
Innova Real Estate Corp
Source: Florida Gulf Coast MLS,MLS#: 2026023529 Originating MLS: Florida Gulf Coast
Originating MLS: Florida Gulf CoastPrice history
| Date | Event | Price |
|---|---|---|
| 9/17/2026 | Sold | $360,000-11.1%$188/sqft |
Source:  Florida Gulf Coast MLS #2026023529 Report a problem Florida Gulf Coast MLS #2026023529 Report a problem | ||
| 9/5/2025 | Listing removed | $405,000$211/sqft |
Source: Florida Gulf Coast MLS #225062785 Report a problem | ||
| 9/1/2025 | Price change | $405,000-1.2%$211/sqft |
Source: Florida Gulf Coast MLS #225062785 Report a problem | ||
| 8/26/2025 | Price change | $410,000-2.4%$214/sqft |
Source: Florida Gulf Coast MLS #225062785 Report a problem | ||
| 7/11/2025 | Listed for sale | $420,000-3.4%$219/sqft |
Source:  SWFLMLS #225062785 Report a problem SWFLMLS #225062785 Report a problem | ||
| 6/2/2025 | Listing removed | $435,000$227/sqft |
Source: SWFLMLS #224077838 Report a problem | ||
| 5/5/2025 | Price change | $435,000-3.3%$227/sqft |
Source: SWFLMLS #224077838 Report a problem | ||
| 4/24/2025 | Price change | $450,000-4.3%$235/sqft |
Source: SWFLMLS #224077838 Report a problem | ||
| 3/20/2025 | Price change | $470,000-2.1%$245/sqft |
Source: SWFLMLS #224077838 Report a problem | ||
| 3/5/2025 | Price change | $480,000-1.6%$250/sqft |
Source: SWFLMLS #224077838 Report a problem | ||
| 2/2/2025 | Price change | $488,000-2.2%$254/sqft |
Source: SWFLMLS #224077838 Report a problem | ||
| 1/12/2025 | Price change | $499,000-0.2%$260/sqft |
Source: SWFLMLS #224077838 Report a problem | ||
| 10/28/2024 | Price change | $500,000-1%$261/sqft |
Source: SWFLMLS #224077838 Report a problem | ||
| 10/23/2024 | Price change | $505,000-1%$263/sqft |
Source: SWFLMLS #224077838 Report a problem | ||
| 10/1/2024 | Price change | $510,000-1%$266/sqft |
Source: SWFLMLS #224077838 Report a problem | ||
| 9/24/2024 | Listed for sale | $515,000-2.8%$269/sqft |
Source: SWFLMLS #224077838 Report a problem | ||
| 6/29/2024 | Listing removed | -- |
Source: SWFLMLS #224021792 Report a problem | ||
| 5/7/2024 | Price change | $530,000-5%$276/sqft |
Source: SWFLMLS #224021792 Report a problem | ||
| 3/27/2024 | Price change | $558,000-0.2%$291/sqft |
Source: SWFLMLS #224021792 Report a problem | ||
| 3/6/2024 | Listed for sale | $559,000+18.9%$291/sqft |
Source: SWFLMLS #224021792 Report a problem | ||
| 7/13/2023 | Sold | $470,000-3.9%$245/sqft |
Source: Florida Gulf Coast MLS #223038346 Report a problem | ||
| 6/10/2023 | Pending sale | $489,000$255/sqft |
Source:  Florida Gulf Coast MLS #223038346 Report a problem Florida Gulf Coast MLS #223038346 Report a problem | ||
| 5/21/2023 | Listed for sale | $489,000+715%$255/sqft |
Source: Florida Gulf Coast MLS #223038346 Report a problem | ||
| 6/23/2022 | Sold | $60,000-7.7%$31/sqft |
Source: Public Record Report a problem | ||
| 6/1/2022 | Pending sale | $65,000$34/sqft |
Source: Florida Gulf Coast MLS #222038547 Report a problem | ||
| 5/18/2022 | Listed for sale | $65,000+441.7%$34/sqft |
Source: Florida Gulf Coast MLS #222038547 Report a problem | ||
| 9/19/2019 | Listing removed | $12,000-11.8%$6/sqft |
Source: Experience Real Estate Group #219060639 Report a problem | ||
| 8/21/2015 | Sold | $13,600$7/sqft |
Source: Public Record Report a problem | ||




Get pre-qualified for a loan
At Zillow Home Loans, we can pre-qualify you in as little as 5 minutes with no impact to your credit score.An equal housing lender. NMLS #10287.
