Located in the highly sought after Park Meadows community, this beautifully upgraded home offers the perfect balance of peaceful living and convenient access to everything you need. Situated on the cusp of Lorena, near the amenities of Hewitt, and just 15 minutes from the heart of Waco, you’ll enjoy easy access to dining, shopping, and entertainment while still savoring a quiet neighborhood setting. The home is also located within a top-rated school district, adding even more appeal. Inside, the renovated kitchen shines with granite countertops, white cabinetry, white porcelain tile floor, a beautiful upgraded backsplash, and attractive chrome faucet and hardware accents. Throughout the home, you’ll find wood-look ceramic tile, along with elegant porcelain and marble tile detailing in the entryway. The living area makes a bold statement with accent marble tile flooring and wall finishes. The bathrooms feature upgraded vanities, custom shelving, and a sleek, modern frameless glass shower door in the primary suite. Additional improvements include an extra durable architectural shingle roof installed in 2022, a new Chamberlain garage door opener, updated ceiling fans, custom white wood shutter window coverings throughout, tastefully integrated patio lighting, storm doors on the front and rear entries, and dimmer switch lighting in the kitchen, living area, bathrooms, and primary suite. With thoughtful renovations and distinctive finishes throughout, this home truly stands out as a unique opportunity in Park Meadows.
Sold
Price Unknown
2801 Samson Dr, Lorena, TX 76655
4beds
1,840sqft
Single Family Residence
Built in 2016
6,621 Square Feet Lot
$287,200 Zestimate®
$--/sqft
$2,306 Estimated rent
Home value
$287,200
$273,000 - $302,000
$2,306/mo
Zestimate® history
Owner options
List your home for rent
$2,306/mo
Rent Zestimate®
Find your next renter with Zillow Rental Manager. Plus, with online applications, you can quickly screen prospective tenants – for free.
$2,306/mo
Rent Zestimate®
Refinance and save
$240/mo
Est. payment
Refinancing to a lower rate could help reduce your monthly payments and save thousands over the life of the loan.
$240/mo
Est. payment
Explore your selling options
Work with a Zillow partner agent
Leverage their expertise and Zillow's premium Showcase listings to get your home seen by more buyers.
Get startedList with your own agent
Get your home in front of millions of buyers by listing it on Zillow.
Learn how to do itSell it yourself
Take full control of how buyers see your home on Zillow by listing For Sale by Owner (FSBO).
List your homeWhat's special
Updated ceiling fansGranite countertopsTastefully integrated patio lightingRenovated kitchenWood-look ceramic tileWhite cabinetryWhite porcelain tile floor
Zillow last checked:
Listing updated:
Listed by:
Eric Blais 0833168,
Axio Real Estate LLC 254-776-8100
Bought with:
Jennifer Shelburne, 678398
Bentwood Realty
Source: NTREIS,MLS#: 21229115
Facts & features
Interior
Bedrooms & bathrooms
- Bedrooms: 4
- Bathrooms: 2
- Full bathrooms: 2
Primary bedroom
- Features: Ceiling Fan(s), Walk-In Closet(s)
- Level: First
- Dimensions: 0 x 0
Bedroom
- Features: Ceiling Fan(s)
- Level: First
- Dimensions: 0 x 0
Bedroom
- Features: Ceiling Fan(s)
- Level: First
- Dimensions: 0 x 0
Bedroom
- Features: Ceiling Fan(s)
- Level: First
- Dimensions: 0 x 0
Heating
- Central
Cooling
- Central Air, Ceiling Fan(s), Electric
Appliances
- Included: Convection Oven, Dishwasher, Electric Cooktop, Electric Oven, Electric Range, Electric Water Heater, Disposal
- Laundry: Washer Hookup, Dryer Hookup, ElectricDryer Hookup
Features
- Chandelier, Double Vanity, Granite Counters, High Speed Internet, Cable TV, Walk-In Closet(s)
- Flooring: Tile
- Windows: Shutters
- Has basement: No
- Has fireplace: No
Interior area
- Total interior livable area: 1,840 sqft
Property
Parking
- Total spaces: 2
- Parking features: Driveway, Garage Faces Front, Garage, Garage Door Opener
- Attached garage spaces: 2
Features
- Levels: One
- Stories: 1
- Patio & porch: Front Porch, Patio
- Pool features: None
- Fencing: Back Yard,Fenced,Gate,Wood
Lot
- Size: 6,621 Square Feet
Details
- Parcel number: 376279
Construction
Type & style
- Home type: SingleFamily
- Architectural style: Detached
- Property subtype: Single Family Residence
- Attached to another structure: Yes
Materials
- Roof: Asphalt,Composition,Shingle
Condition
- Year built: 2016
Utilities & green energy
- Sewer: Public Sewer
- Water: Public
- Utilities for property: Electricity Available, Electricity Connected, Sewer Available, Separate Meters, Underground Utilities, Water Available, Cable Available
Community & HOA
Community
- Features: Community Mailbox, Curbs
- Subdivision: Park Meadows
HOA
- Has HOA: Yes
- Services included: All Facilities, Maintenance Grounds
- HOA fee: $240 annually
- HOA name: Berkshire Hathaway, Caliber Realty
- HOA phone: 979-703-1819
Location
- Region: Lorena
Financial & listing details
- Tax assessed value: $262,972
- Annual tax amount: $3,822
- Date on market: 4/4/2026
- Cumulative days on market: 110 days
Price history
| Date | Event | Price |
|---|---|---|
| 8/14/2026 | Sold | -- |
Source: NTREIS #21229115 Report a problem | ||
| 8/3/2026 | Pending sale | $299,000$163/sqft |
Source: NTREIS #21229115 Report a problem | ||
| 7/23/2026 | Contingent | $299,000$163/sqft |
Source: NTREIS #21229115 Report a problem | ||
| 6/27/2026 | Price change | $299,000-5.1%$163/sqft |
Source: NTREIS #21229115 Report a problem | ||
| 4/30/2026 | Listed for sale | $315,000-3.1%$171/sqft |
Source: NTREIS #21229115 Report a problem | ||
| 4/2/2026 | Sold | -- |
Source: NTREIS #21181463 Report a problem | ||
| 2/16/2026 | Listed for sale | $325,000+62.5%$177/sqft |
Source: NTREIS #21181463 Report a problem | ||
| 3/17/2020 | Sold | -- |
Source: Agent Provided Report a problem | ||
| 3/2/2020 | Pending sale | $200,000$109/sqft |
Source: Graceland Real Estate #194057 Report a problem | ||
| 2/21/2020 | Listed for sale | $200,000$109/sqft |
Source: Graceland Real Estate #194057 Report a problem | ||
Public tax history
| Year | Property taxes | Tax assessment |
|---|---|---|
| 2025 | $3,822 -16.6% | $262,972 -8% |
| 2024 | $4,580 +14.1% | $285,912 +10% |
| 2023 | $4,014 -12.9% | $259,920 +10% |
| 2022 | $4,608 -14.4% | $236,291 +10% |
| 2021 | $5,384 | $214,810 +7.2% |
| 2020 | -- | $200,290 +5% |
| 2019 | $4,048 | $190,707 +10% |
| 2018 | $4,048 -10% | $173,370 +6% |
| 2017 | $4,499 | $163,480 |
Find assessor info on the county website
Neighborhood: 76655
Nearby homes
- $318,2004 bd2 ba2.3k sqft2805 Samson Dr, Lorena, TX 76655Off Market
- $280,5003 bd2 ba1.7k sqft2729 Samson Dr, Lorena, TX 76655Off Market
- $345,5004 bd2 ba2k sqft3324 Brosnan Rd, Lorena, TX 76655Off Market
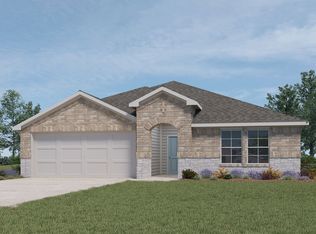
- $293,2004 bd2 ba1.6k sqft3216 Sherco Rd, Lorena, TX 76655Off Market
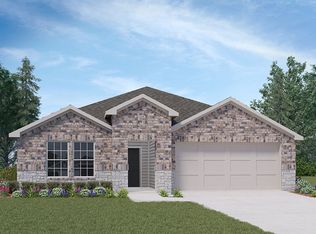
- $298,2003 bd2 ba1.4k sqft3320 Brosnan Rd, Lorena, TX 76655Off Market
- $264,5004 bd2 ba1.5k sqft2809 Samson Dr, Lorena, TX 76655Off Market
- $386,6005 bd2 ba2.5k sqft2725 Samson Dr, Lorena, TX 76655Off Market
- $264,5003 bd2 ba1.6k sqft2800 Keathley Dr, Lorena, TX 76655Off Market
Nearby schools
GreatSchools rating
- 10/10Park Hill ElementaryGrades: PK-5Distance: 1.2 mi
- 6/10Midway Middle SchoolGrades: 6-8Distance: 1.9 mi
- 8/10Midway High SchoolGrades: 9-12Distance: 2.3 mi
Schools provided by the listing agent
- Elementary: Park Hill
- Middle: Midway
- High: Midway
- District: Midway ISD
Source: NTREIS. This data may not be complete. We recommend contacting the local school district to confirm school assignments for this home.
Sell for more on Zillow
Get a Zillow Showcase℠ listing at no additional cost and you could sell for .
$287,200
2% more
+$5,744
With Zillow Showcase(estimated)
$292,944
Sell for more on Zillow
Get a Zillow Showcase℠ listing at no additional cost and you could sell for .
$287,200
2% more
+$5,744
With Zillow Showcase(estimated)
$292,944
- Texas
- McLennan County
- Lorena
- 76655
- 2801 Samson Dr
