Skip main navigation
Off market
  • $2,187,700

    2801 Santa Clara Ave, Alameda, CA 94501

    4beds
    2,318sqft
    SingleFamily
    Built in 1928
    5,600 Square Feet Lot
    $2,187,700 Zestimate®
    $944/sqft
    $6,609 Estimated rent

    Home value

    $2,187,700

    $1.99M - $2.41M

    $6,609/mo

    Zestimate® history
    Loading
    Loading...

    Owner options

    List your home for rent

    $6,609/mo

    Rent Zestimate®

    Find your next renter with Zillow Rental Manager. Plus, with online applications, you can quickly screen prospective tenants – for free.

    Learn more

    $6,609/mo

    Rent Zestimate®

    Refinance and save

    $13,949/mo

    Est. payment

    Refinancing to a lower rate could help reduce your monthly payments and save thousands over the life of the loan.

    See today's rates

    $13,949/mo

    Est. payment

    Explore your selling options

    Work with a Zillow partner agent

    Leverage their expertise and Zillow's premium Showcase listings to get your home seen by more buyers.

    Get started

    List with your own agent

    Get your home in front of millions of buyers by listing it on Zillow.

    Learn how to do it

    Sell it yourself

    Take full control of how buyers see your home on Zillow by listing For Sale by Owner (FSBO).

    List your home

    What's special

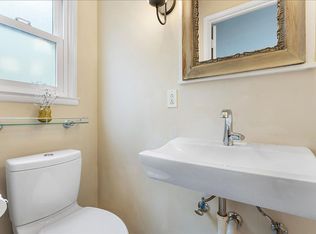
    This stucco Tudor style home sits prominently on the corner, undoubtedly designed to be admired from both vantage points. The house has wonderful curb appeal with arched windows and doorways, decorative wrought iron, and an architecturally striking hipped roof. The entrance has a stately brick portico and a solid oak, arched front door with vintage brass hardware. Once inside, a welcoming foyer opens to the formal living and dining rooms, and features a coat closet, a vintage pendant light, and beautiful hardwood floors that extend from the entrance through most of the rooms on the main level. The large living room is truly elegant and features a high, stepped ceiling, picture rails, and beautiful arched windows and casements. A stunning arched picture window reaches the ceiling and is flanked by an arched window on either side. Unusual arched casement windows with divided lights are on both sides of the room and flood the room with bright, natural light and air flow. One of the home’s many impressive vintage elements is the stone tile fireplace in the living room. A beautifully constructed pair of built-in bookcases is to the right of the fireplace, with brass pulls on the etched-glass door fronts. The formal dining room is to the right of the foyer, and has many of the same gracious details found in the living room. Two exceptional features of the spacious room are a beautiful built-in hutch with a mirrored sideboard and display cabinets, and a large bay window wall in which four double-hung windows bring an abundance of light into the room. A large, arched picture window faces the front door, a continuation of the design element of arches that is pervasive in the house. A door with divided lights leads to an outside porch with stairs to the sidewalk, offering additional light. The thoughtfully remodeled kitchen is adjacent to the dining room and features many well-placed soft-close drawers and cabinets as well as a pantry with pull-out drawers. The counters are quartz and an understated backsplash consists of mosaic glass tiles. Stainless steel appliances include a Whirlpool dishwasher, Kenmore Elite French-door refrigerator, GE Profile dual ovens, and a 5-burner gas stove top and hood. An island breakfast bar is perfect for casual meals, while the breakfast room off of the kitchen features a bay of windows, vintage built-ins and is roomy enough for a family table. A spacious bedroom is down the hall and provides a perfect space for a guest bedroom on the main level, or a playroom or family room. The bedroom has hardwood floors, high ceilings, and picture rails. A linen closet and half bath are situated across the hall from this bedroom. Stairs next to the half bath go down to the laundry room, bonus rooms, attached garage, and access to the backyard. From the main level, a half flight of stairs leads upstairs to more bedrooms and attic access. The large, sun-filled master bedroom suite features a cheery bay with three windows and a bench seat overlooking the backyard and garden gazebo. This room also features picture rails, two double-hung windows on either side of the bed, and a large, walk-in closet with a custom closet organizing system. The generous en-suite master bathroom has a tiled floor, oversized dual-sink vanity, a skylight, and a window with opaque glass for ventilation. The bathroom also has a linen closet and a tub/shower combination with sliding glass doors and a brilliant white tile shower surround. Two other bedrooms are located on this floor, each with picture rails, roomy closets, and numerous windows providing plenty of natural light. One of the bedroom closets offers access to the large, walk-in attic that offers loads of space for storage and potential opportunities for an addition. The home’s second full bathroom with a tub/shower is conveniently located between the second and third bedrooms.

    This property is off market, which means it's not currently listed for sale or rent on Zillow. This may be different from what's available on other websites or public sources.
    Facts & features

    Interior

    Bedrooms & bathrooms
    • Bedrooms: 4
    • Bathrooms: 3
    • Full bathrooms: 2
    • 1/2 bathrooms: 1
    Heating
    • Forced air
    Appliances
    • Included: Dishwasher, Dryer, Garbage disposal, Range / Oven, Refrigerator, Washer
    Features
    • Flooring: Tile, Carpet, Hardwood
    • Basement: Finished
    • Has fireplace: Yes
    Interior area
    • Total interior livable area: 2,318 sqft

    Property

    Parking
    • Total spaces: 2
    • Parking features: Garage - Attached, On-street
    Features
    • Exterior features: Stucco
    Lot
    • Size: 5,600 sqft
    Details
    • Parcel number: 6911217

    Construction

    Type & style
    • Home type: SingleFamily
    Materials
    • wood frame
    • Roof: Composition
    Condition
    • Year built: 1928

    Community & neighborhood

    Location
    • Region: Alameda

    HOA & financial

    HOA
    • Has HOA: Yes
    • HOA fee: Has HOA fee

    Price history

    DateEventPrice
    11/4/2016Sold$1,525,000+39.3%$658/sqft
    Source: Bay East AOR #40759841 Report a problem
    10/6/2016Listed for sale$1,095,000-0.5%$472/sqft
    Source: Pacific Union International, Inc. #40759841 Report a problem
    2/2/2014Sold$1,101,000+12.9%$475/sqft
    Source: Public Record Report a problem
    1/2/2014Listed for sale$975,000$421/sqft
    Source: OMM Inc., Mason Management Report a problem

    Public tax history

    YearProperty taxesTax assessment
    2025-- $1,769,853 +2%
    2024$23,534 +4.2%$1,735,160 +2%
    2023$22,583 +2.4%$1,701,137 +2%
    2022$22,059 +2.6%$1,667,785 +2%
    2021$21,490 +1.3%$1,635,088 +1%
    2020$21,222 +3.7%$1,618,330 +2%
    2019$20,465 -46.1%$1,586,610 +2%
    2018$37,984 +100.4%$1,555,500 +2%
    2017$18,952 +27.2%$1,525,000 +33.8%
    2016$14,900 +0.3%$1,140,117 +1.5%
    2015$14,858 +363.6%$1,122,997 +739.9%
    2014$3,205 $133,702 +0.5%
    2013-- $133,099 +2%
    2012-- $130,489 +2%
    2011-- $127,931 +0.8%
    2010-- $126,974 -0.2%
    2009-- $127,277 +2%
    2008-- $124,782 +2%
    2007-- $122,335 +2%
    2006-- $119,936 +2%
    2005-- $117,585 +2%
    2004-- $115,284 +1.9%
    2003-- $113,171 +2%
    2002-- $110,951 +2%
    2001$1,477 $108,776

    Find assessor info on the county website

    Neighborhood: Fernside

    Nearby schools

    GreatSchools rating
    Get a cash offer in 3 minutes
    Find out how much your home could sell for in as little as 3 minutes with a no-obligation cash offer.
    Estimated market value
    $2,187,700
    Get a cash offer in 3 minutes
    Find out how much your home could sell for in as little as 3 minutes with a no-obligation cash offer.
    Estimated market value
    $2,187,700