Skip main navigation
Sold for $780,000
  • $780,000

    2801 Scenic Meadow St, Waldorf, MD 20603

    6beds
    6,020sqft
    Single Family Residence
    Built in 1999
    0.64 Acres Lot
    $764,800 Zestimate®
    $130/sqft
    $4,649 Estimated rent

    Home value

    $764,800

    $704,000 - $834,000

    $4,649/mo

    Zestimate® history
    Loading
    Loading...

    Owner options

    List your home for rent

    $4,649/mo

    Rent Zestimate®

    Find your next renter with Zillow Rental Manager. Plus, with online applications, you can quickly screen prospective tenants – for free.

    Learn more

    $4,649/mo

    Rent Zestimate®

    Refinance and save

    $5,265/mo

    Est. payment

    Refinancing to a lower rate could help reduce your monthly payments and save thousands over the life of the loan.

    See today's rates

    $5,265/mo

    Est. payment

    Explore your selling options

    Work with a Zillow partner agent

    Leverage their expertise and Zillow's premium Showcase listings to get your home seen by more buyers.

    Get started

    List with your own agent

    Get your home in front of millions of buyers by listing it on Zillow.

    Learn how to do it

    Sell it yourself

    Take full control of how buyers see your home on Zillow by listing For Sale by Owner (FSBO).

    List your home

    What's special

    Focal-point fireplaceFinished lower levelDedicated office spaceExclusive cul-de-sacOver half an acreBeautifully manicured landscapingStunning stone patio
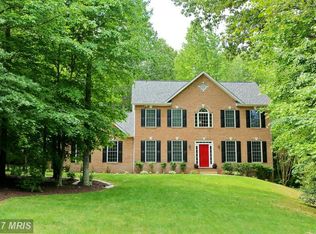
    Grand Estate Living at 2801 Scenic Meadow Street, Waldorf Welcome to 2801 Scenic Meadow Street—a true hidden gem tucked away in an exclusive cul-de-sac, offering the perfect blend of elegance, privacy, and space. Set on over half an acre, this stately residence provides rare separation between homes and a serene setting ideal for luxurious living. A long, picturesque driveway leads you to beautifully manicured landscaping that sets the tone for what awaits inside. Step onto the welcoming front porch and through the grand entrance, where rich hardwood floors flow throughout the foyer, formal living room, dining room, and gourmet kitchen. To your right, the formal living room impresses with tray ceilings, intricate crown and chair moldings, and classic Greek columns—an ideal space for sophisticated entertaining. To your left, a gracious formal dining room awaits, perfect for hosting elegant dinners and holiday gatherings. The heart of the home is the sprawling chef’s kitchen, outfitted with new slate appliances, granite countertops, a complementary backsplash, and an expansive island with bar seating under designer pendant lighting. Endless cabinet space and a cozy breakfast nook make this kitchen both functional and stylish. Just off the kitchen, a sun-drenched morning room surrounded by windows offers peaceful views and direct access to the outdoor deck. The oversized family room delivers on both scale and warmth with a focal-point fireplace, custom mantel, and recessed lighting throughout. Need a home office? A dedicated office space with panoramic windows and a skylight provides an inspiring place to work, complete with pocket doors for privacy and efficiency. Upstairs, luxury continues with five generously sized bedrooms. The primary suite is a true retreat—featuring soaring cathedral ceilings, a separate sitting area, and a spa-style bathroom with a dual-sink vanity, jacuzzi tub, separate shower, and skylight. A secondary guest suite with a private full bath ensures visitors feel right at home. Three additional bedrooms and a third full bath, along with a spacious upstairs laundry room, round out the upper level. The finished lower level offers even more flexibility and luxury. Host unforgettable movie nights in the dedicated home theater, enjoy the recreation space ideal for a game room or future bar area, and utilize a bonus room for fitness or a second office. A full bedroom and full bathroom on this level make it ideal for guests or multigenerational living. There’s also a walkout to the backyard for seamless indoor-outdoor flow. The backyard is a private resort-style escape, complete with a two-level maintenance-free deck, a fully functional hot tub, and a stunning stone patio with built-in fireplace. Backing to mature trees, this tranquil setting offers the ultimate in outdoor living and entertaining. Additional features include a two-car side-entry garage, exterior security cameras, and a spacious double-door shed ideal for storing a riding lawn mower or garden equipment. If you’ve been searching for a truly expansive, upscale home with every amenity—your search ends here.

    Zillow last checked:

    Listing updated:

    Listed by:

    Corey Lancaster 240-988-3173,

    Samson Properties,

    Listing Team: The Lancaster Team

    Bought with:

    Kossi Agboyibor, 613210

    Independent Realty, Inc

    Source: Bright MLS,MLS#: MDCH2040828MLS Logo

    Facts & features

    Interior

    Bedrooms & bathrooms
    • Bedrooms: 6
    • Bathrooms: 5
    • Full bathrooms: 4
    • 1/2 bathrooms: 1
    • Main level bathrooms: 1
    Dining room
    • Features: Flooring - HardWood
    • Level: Main
    Exercise room
    • Level: Lower
    Family room
    • Features: Fireplace - Gas, Flooring - HardWood
    • Level: Main
    Game room
    • Level: Lower
    Kitchen
    • Features: Flooring - HardWood, Granite Counters, Pantry, Kitchen Island, Dining Area
    • Level: Main
    Laundry
    • Level: Upper
    Living room
    • Features: Flooring - HardWood
    • Level: Main
    Media room
    • Level: Lower
    Office
    • Level: Main
    Recreation room
    • Level: Lower
    Other
    • Features: Flooring - Tile/Brick
    • Level: Main
    Heating
    • Heat Pump, Zoned, Electric, Natural Gas
    Cooling
    • Ceiling Fan(s), Central Air, Zoned, Electric, Natural Gas
    Appliances
    • Included: Microwave, Dishwasher, Disposal, Dryer, Ice Maker, Oven, Oven/Range - Gas, Refrigerator, Stainless Steel Appliance(s), Washer, Electric Water Heater
    • Laundry: Upper Level, Laundry Room
    Features
    • Bathroom - Walk-In Shower, Chair Railings, Crown Molding, Ceiling Fan(s), Double/Dual Staircase, Family Room Off Kitchen, Floor Plan - Traditional, Formal/Separate Dining Room, Eat-in Kitchen, Kitchen Island, Kitchen - Table Space, Primary Bath(s), Recessed Lighting, Walk-In Closet(s), Cathedral Ceiling(s), Dry Wall, Tray Ceiling(s)
    • Flooring: Ceramic Tile, Carpet, Hardwood, Luxury Vinyl, Wood
    • Doors: Sliding Glass
    • Windows: Double Pane Windows, Double Hung, Skylight(s), Sliding
    • Basement: Partial,Connecting Stairway,Finished,Heated,Improved,Interior Entry,Exterior Entry,Side Entrance,Walk-Out Access,Windows,Sump Pump
    • Number of fireplaces: 1
    • Fireplace features: Mantel(s)
    Interior area
    • Total structure area: 6,020
    • Total interior livable area: 6,020 sqft
    • Finished area above ground: 4,088
    • Finished area below ground: 1,932

    Property

    Parking
    • Total spaces: 2
    • Parking features: Garage Faces Side, Attached, Driveway, Off Street, On Street
    • Attached garage spaces: 2
    • Has uncovered spaces: Yes
    Accessibility
    • Accessibility features: None
    Features
    • Levels: Three
    • Stories: 3
    • Patio & porch: Deck, Patio, Brick
    • Exterior features: Satellite Dish
    • Pool features: None
    • Has spa: Yes
    • Spa features: Bath
    • Has view: Yes
    • View description: Trees/Woods
    Lot
    • Size: 0.64 Acres
    • Features: Backs to Trees, Cul-De-Sac, Front Yard, Landscaped, No Thru Street, Rear Yard, SideYard(s)
    Details
    • Additional structures: Above Grade, Below Grade
    • Parcel number: 0906239951
    • Zoning: WCD
    • Special conditions: Standard

    Construction

    Type & style
    • Home type: SingleFamily
    • Architectural style: Colonial
    • Property subtype: Single Family Residence
    Materials
    • Brick Front, Vinyl Siding
    • Foundation: Slab
    • Roof: Architectural Shingle
    Condition
    • Very Good
    • New construction: No
    • Year built: 1999
    Details
    • Builder name: Rainbow Homes

    Utilities & green energy

    • Sewer: Public Sewer
    • Water: Public
    • Utilities for property: Natural Gas Available

    Community & neighborhood

    Security
    • Security features: Smoke Detector(s), Carbon Monoxide Detector(s), Fire Sprinkler System
    Location
    • Region: Waldorf
    • Subdivision: Heritage Crossing

    HOA & financial

    HOA
    • Has HOA: Yes
    • HOA fee: $450 annually
    • Association name: PHILIPS MEADOW COMMUNITY ASSOCIATION

    Other

    Other facts
    • Listing agreement: Exclusive Right To Sell
    • Listing terms: Cash,Conventional,FHA,USDA Loan,VA Loan
    • Ownership: Fee Simple

    Price history

    DateEventPrice
    5/16/2025Sold$780,000+0.6%$130/sqft
    Source: Bright MLS #MDCH2040828 Report a problem
    4/15/2025Pending sale$775,000$129/sqft
    Source: Bright MLS #MDCH2040828 Report a problem
    4/4/2025Listed for sale$775,000+16.5%$129/sqft
    Source: Bright MLS #MDCH2040828 Report a problem
    10/29/2021Sold$665,000+2.3%$110/sqft
    Source: Bright MLS #MDCH2001520 Report a problem
    9/30/2021Pending sale$649,900$108/sqft
    Source: RE/MAX International #MDCH2001520 Report a problem
    9/30/2021Contingent$649,900$108/sqft
    Source: Bright MLS #MDCH2001520 Report a problem
    9/23/2021Price change$649,900-3.7%$108/sqft
    Source: Bright MLS #MDCH2001520 Report a problem
    9/21/2021Price change$674,900+3.8%$112/sqft
    Source: Bright MLS #MDCH2001520 Report a problem
    7/25/2021Pending sale$649,900$108/sqft
    Source: RE/MAX International #MDCH2001520 Report a problem
    7/24/2021Listing removed--
    Source: RE/MAX International Report a problem
    7/22/2021Listed for sale$649,900+81.1%$108/sqft
    Source: Bright MLS #MDCH2001520 Report a problem
    8/27/1999Sold$358,833$60/sqft
    Source: Public Record Report a problem

    Public tax history

    YearProperty taxesTax assessment
    2025$9,151 +5.9%$663,800 +5.8%
    2024$8,643 +16.8%$627,167 +6.2%
    2023$7,399 +20.1%$590,533 +6.6%
    2022$6,159 -11.3%$553,900
    2021$6,940 $553,900
    2020$6,940 -5.3%$553,900 -0.4%
    2019$7,325 +4.3%$556,200 +4.3%
    2018$7,024 +4.5%$533,367 +4.5%
    2017$6,724 +14%$510,533 +4.7%
    2016$5,897 $487,700
    2015$5,897 $487,700
    2014$5,897 $487,700 -1.3%
    2013-- $494,100
    2012-- $494,100
    2011-- $494,100 -24.3%
    2010-- $652,510 +4.5%
    2009-- $624,666 +4.7%
    2008-- $596,823 +4.9%
    2007-- $568,980 +15.2%
    2006-- $493,956 +17.9%
    2005-- $418,933 +21.8%
    2004-- $343,910 +4.8%
    2003-- $328,152 +5%
    2002-- $312,396 +5.3%
    2001-- $296,640

    Find assessor info on the county website

    Neighborhood: 20603

    Nearby schools

    GreatSchools rating
    Schools provided by the listing agent
    • Elementary: William A. Diggs
    • Middle: Matthew Henson
    • High: North Point
    • District: Charles County Public Schools

    Source: Bright MLS. This data may not be complete. We recommend contacting the local school district to confirm school assignments for this home.

    Get a cash offer in 3 minutes
    Find out how much your home could sell for in as little as 3 minutes with a no-obligation cash offer.
    Estimated market value
    $764,800
    Get a cash offer in 3 minutes
    Find out how much your home could sell for in as little as 3 minutes with a no-obligation cash offer.
    Estimated market value
    $764,800