Skip main navigation
Off market
Street View
  • $2,459,800

    2801 Shore Dr, Villas, NJ 08251

    5beds
    3,447sqft
    SingleFamily
    Built in 1965
    9,374 Square Feet Lot
    $2,459,800 Zestimate®
    $714/sqft
    $4,543 Estimated rent

    Home value

    $2,459,800

    $2.12M - $2.90M

    $4,543/mo

    Zestimate® history
    Loading
    Loading...

    Owner options

    List your home for rent

    $4,543/mo

    Rent Zestimate®

    Find your next renter with Zillow Rental Manager. Plus, with online applications, you can quickly screen prospective tenants – for free.

    Learn more

    $4,543/mo

    Rent Zestimate®

    Refinance and save

    $12,634/mo

    Est. payment

    Refinancing to a lower rate could help reduce your monthly payments and save thousands over the life of the loan.

    See today's rates

    $12,634/mo

    Est. payment

    Explore your selling options

    Work with a Zillow partner agent

    Leverage their expertise and Zillow's premium Showcase listings to get your home seen by more buyers.

    Get started

    List with your own agent

    Get your home in front of millions of buyers by listing it on Zillow.

    Learn how to do it

    Sell it yourself

    Take full control of how buyers see your home on Zillow by listing For Sale by Owner (FSBO).

    List your home

    What's special

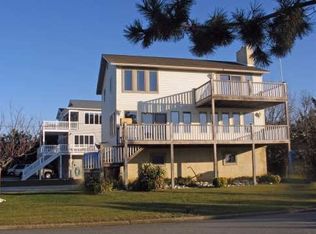
    Bayfront Beauty! VIEWS! VIEWS! VIEWS! Enjoy life at the beach in your own private, quiet, natural setting nestled in the dunes of the white sandy beaches of Cape May Beach. This home offers 5 bedrooms, 4 full bathrooms, hurricane proof construction and gorgeous finishes. It was lovingly crafted and completely redone in 2009 by Hand Builders, in collaboration with the sellers, to evoke maximum enjoyment while enjoying a maintenance free pleasure-only lifestyle. The home is protected by a 15' deep and 15' high bulkhead wall to give you peace of mind. Enter the home from a pavered walkway into a foyer area finished in stylish white-weathered wood look tile flooring. There are two nice sized guest bedrooms with deep closets on this floor, one with two closets and sliders to a covered patio that leads to the beach. A sitting room for hanging out or having some quiet time is conveniently located on this floor as well. The bathroom is finished in decorator tile with a tub and glass shower door. Moving upstairs you will be awed and delighted by the magnificent bay view as you enter into the main living space. Gleaming hardwood flooring, soaring ceilings, a wall of windows and soft natural lighting immediately gives you that ahhhhh relaxed and contented feeling. The living room has custom built-in cabinetry and a gas fireplace to cozy up to on those blustery winter nights. Super solid construction keeps the home well-insulated and quiet. Sliders lead to an outdoor kitchen finished with granite countertops for enjoying BBQ's with friends and family. The kitchen is finished in Decorator Whitewashed Cabinetry and complimented with a Navy center island, tile backsplash, Bosch and Whirlpool stainless appliances and granite countertops. Sit either at the dining room table or out on your screened in porch and enjoy the sights and sounds of the bay and soft summer breezes. The master bedroom is located on this floor. It has cathedral ceilings, sliders to a deck that takes you right to the beach, a spacious master closet and sophisticated bathroom with double sinks, custom cabinetry, glass shower doors and a Bidet style toilet. There is an additional guest bedroom on this level as well as a hall bath with designer finishes. The third floor has a lovely loft living area that opens to an enclosed Bayfront porch. There is a second master bedroom on this floor with a private sitting room and tastefully appointed full bathroom. The exterior of this home was designed to be maintenance free with vinyl rails, composite decking and a white pebbled yard area. Meander down to the beach, just steps from your home and feel your toes in the warm sand and the cool water. This location is so peaceful and soothing. Furnishings are negotiable. Nothing to do but pack your bags and start living the dream! Extras include: Newer long spanning Bulkhead, Smart technology, Burglar alarm system, recessed lighting, cable in every room, 3-zone HVAC, sandbox for the little ones, sitting deck at the edge of the dune and private steps to the beach, Carolina beaded vinyl siding, only minutes to Cape May and so much more!

    This property is off market, which means it's not currently listed for sale or rent on Zillow. This may be different from what's available on other websites or public sources.
    Facts & features

    Interior

    Bedrooms & bathrooms
    • Bedrooms: 5
    • Bathrooms: 4
    • Full bathrooms: 4
    Heating
    • Forced air, Gas
    Cooling
    • Central
    Appliances
    • Included: Dishwasher, Dryer, Garbage disposal, Microwave, Range / Oven, Refrigerator, Washer
    Features
    • Cathedral Ceilings, Fireplace- Gas, Wood Flooring, Security System, Storage, Walk in Closet, Smoke/Fire Alarm, Tile Flooring, Kitchen Center Island
    • Flooring: Tile, Hardwood
    • Basement: Slab
    • Has fireplace: Yes
    Interior area
    • Total interior livable area: 3,447 sqft

    Property

    Parking
    • Total spaces: 2
    • Parking features: Garage - Attached, Off-street
    Features
    • Exterior features: Vinyl
    • Has view: Yes
    • View description: Water
    • Has water view: Yes
    • Water view: Water
    Lot
    • Size: 9,374 Square Feet
    Details
    • Parcel number: 05005121400029

    Construction

    Type & style
    • Home type: SingleFamily
    Materials
    • Frame
    • Roof: Asphalt
    Condition
    • Year built: 1965

    Utilities & green energy

    • Sewer: City

    Community & HOA

    Location
    • Region: Villas

    Financial & listing details

    • Price per square foot: $714/sqft
    • Tax assessed value: $843,500
    • Annual tax amount: $16,541

    Price history

    DateEventPrice
    5/29/2020Sold$995,000-9.5%$289/sqft
    Source: Public Record Report a problem
    5/18/2020Pending sale$1,100,000$319/sqft
    Source: LONG & FOSTER REAL ESTATE, INC cm #190279 Report a problem
    3/10/2020Price change$1,100,000-8.3%$319/sqft
    Source: LONG & FOSTER REAL ESTATE, INC cm #190279 Report a problem
    10/19/2019Price change$1,199,000-2%$348/sqft
    Source: LONG & FOSTER REAL ESTATE, INC cm #186646 Report a problem
    10/10/2019Price change$1,224,000-2%$355/sqft
    Source: LONG & FOSTER REAL ESTATE, INC cm #186646 Report a problem
    10/2/2019Price change$1,249,000-2%$362/sqft
    Source: LONG & FOSTER REAL ESTATE, INC cm #186646 Report a problem
    9/23/2019Price change$1,274,000-1.9%$370/sqft
    Source: LONG & FOSTER REAL ESTATE, INC cm #186646 Report a problem
    9/14/2019Price change$1,299,000-7.1%$377/sqft
    Source: LONG & FOSTER REAL ESTATE, INC cm #186646 Report a problem
    3/14/2019Listed for sale$1,399,000$406/sqft
    Source: LONG and FOSTER REAL ESTATE INC-Avalon #186646 Report a problem

    Public tax history

    YearProperty taxesTax assessment
    2025$16,541 $843,500
    2024$16,541 -1.9%$843,500
    2023$16,862 +6.3%$843,500
    2022$15,858 +1.6%$843,500
    2021$15,605 +2.5%$843,500
    2020$15,217 +309.3%$843,500
    2019$3,718 $843,500
    2018$3,718 -74.6%$843,500
    2017$14,643 +3.3%$843,500
    2016$14,171 +3.4%$843,500
    2015$13,707 +5.9%$843,500
    2014$12,948 +4.2%$843,500 -7.8%
    2013$12,427 +0.1%$914,400
    2012$12,418 +0.5%$914,400
    2011$12,354 $914,400
    Find assessor info on the county website

    Neighborhood: 08251

    Nearby schools

    GreatSchools rating
    Get a cash offer in 3 minutes
    Find out how much your home could sell for in as little as 3 minutes with a no-obligation cash offer.
    Estimated market value
    $2,459,800
    Get a cash offer in 3 minutes
    Find out how much your home could sell for in as little as 3 minutes with a no-obligation cash offer.
    Estimated market value
    $2,459,800