Skip main navigation
For sale
  • $185,000

    2801 Sidney Street SW, Supply, NC 28462

    3beds
    1,372sqft
    Manufactured Home
    Built in 1994
    0.29 Acres Lot
    $197,700 Zestimate®
    $135/sqft
    $-- HOA

    What's special

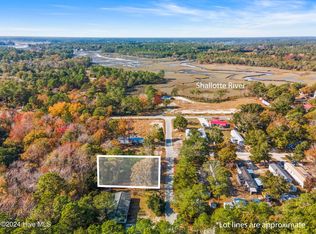
    Room to spread out, a quiet setting, no HOA, and furnished near the coast! Set on 0.29 acres in Fisherman's Village, this 3 bedroom, 2 bathroom home offers approximately 1,372 heated square feet, a spacious layout, and a screened porch made for morning coffee, salty breezes, and slow evenings outside. Inside, the home offers comfortable living space with a split floorplan and plenty of room to make it your own. Pack your bags, bring your beach gear, and start enjoying the coast! Whether you're looking for a full-time home, coastal getaway, or investment opportunity, this property puts you close to the beaches, boating, fishing, dining, and everyday conveniences of Brunswick County. Centrally located between Wilmington NC and Myrtle Beach SC allowing for easy access to and from the airport. Just minutes from fresh, local seafood, restaurants, shops and award-winning golf courses.
    3 days
    |
    311
    |
    41
    |

    Likely to sell faster than

    Zillow last checked:

    Listing updated:

    Listed by:

    Deana L Gore 910-880-4824,

    Salt Air Realty LLC

    Source: Hive MLS,MLS#: 100589692MLS LogoOriginating MLS: Brunswick County Association of Realtors

      Facts & features

      Interior

      Bedrooms & bathrooms
      • Bedrooms: 3
      • Bathrooms: 2
      • Full bathrooms: 2
      Rooms
      • Room types: Living Room, Dining Room, Master Bedroom, Bedroom 1
      Primary bedroom
      • Level: First
      • Dimensions: 13.5 x 16.67
      Bedroom 1
      • Level: First
      • Dimensions: 14.83 x 9.75
      Dining room
      • Level: First
      • Dimensions: 12.33 x 13.17
      Kitchen
      • Level: First
      • Dimensions: 10.5 x 7.67
      Living room
      • Level: First
      • Dimensions: 17.33 x 17.25
      Heating
      • Electric, Heat Pump
      Cooling
      • Central Air
      Appliances
      • Included: Electric Oven, Built-In Microwave, Washer, Refrigerator, Dryer, Dishwasher
      • Laundry: Laundry Room
      Features
      • Ceiling Fan(s), Furnished, Blinds/Shades
      • Flooring: LVT/LVP, Carpet
      • Furnished: Yes
      Interior area
      • Total structure area: 1,372
      • Total interior livable area: 1,372 sqft

      Property

      Parking
      • Parking features: Unpaved, Off Street
      Features
      • Levels: One
      • Patio & porch: Screened, Rear Porch
      • Fencing: None
      • Has view: Yes
      • View description: See Remarks
      • Frontage type: See Remarks
      Lot
      • Size: 0.29 Acres
      • Dimensions: 90' x 118' x 115' x 130'
      • Features: Dead End
      Details
      • Additional structures: Shed(s)
      • Parcel number: 231aa057
      • Zoning: Co-R-6000
      • Special conditions: Standard

      Construction

      Type & style
      • Home type: MobileManufactured
      • Property subtype: Manufactured Home
      Materials
      • Vinyl Siding, Steel Frame, Wood Frame
      • Foundation: Block
      • Roof: Shingle
      Condition
      • New construction: No
      • Year built: 1994

      Utilities & green energy

      • Sewer: Septic Tank
      • Water: County Water
      • Utilities for property: Cable Available, Water Connected

      Community & HOA

      Community
      • Subdivision: Fishermans Village
      HOA
      • Has HOA: No
      Location
      • Region: Supply

      Financial & listing details

      • Price per square foot: $135/sqft
      • Tax assessed value: $135,620
      • Annual tax amount: $645
      • Date on market: 7/17/2026
      • Cumulative days on market: 3 days
      • Listing agreement: Exclusive Right To Sell
      • Listing terms: Cash,Other
      • Road surface type: Paved
      Deana Gore

      (910) 880-4824

      By pressing Contact Agent, you agree that the real estate professional identified above may call/text you about your search, which may involve use of automated means and pre-recorded/artificial voices. You don't need to consent as a condition of buying any property, goods, or services. Message/data rates may apply. You also agree to our Terms of Use. Zillow does not endorse any real estate professionals. We may share information about your recent and future site activity with your agent to help them understand what you're looking for in a home.

        Estimated market value

        $197,700

        $160,000 - $231,000

        $1,412/mo

        Price history

        DateEventPrice
        7/17/2026Listed for sale$185,000+560.7%$135/sqft
        Source: Hive MLS #100589692 Report a problem
        6/21/2006Sold$28,000$20/sqft
        Source: Public Record Report a problem

        Public tax history

        YearProperty taxesTax assessment
        2025$646 $135,620
        2024$646 $135,620
        2023$646 +12.1%$135,620 +60.3%
        2022$576 +0.1%$84,580
        2021$576 +3.9%$84,580
        2020$554 $84,580
        2019$554 +6.3%$84,580 +683.1%
        2018$521 +9.2%$10,800
        2017$478 $10,800
        2016$478 $10,800 -86.1%
        2015$478 -7.6%$77,850 -17.4%
        2014$517 $94,240
        2013-- --
        2012-- --
        2011-- --
        2010-- --
        2009-- --
        2008-- --
        2000-- --
        Find assessor info on the county website

        Monthly payment

        Estimated monthly payment$1,822
        All calculations are estimates and provided by Zillow, Inc. for informational purposes only. Actual amounts may vary.
        HOA fees may include property taxes on listings classified as Co-Ops. Contact the listing agent and/or owner for fee details.
        Mortgage interest rates are dependent on a number of factors, including credit score, down payment, and repayment length. Interest rate data provided by Zillow Group Marketplace, Inc. as of 1/1/1970 from various mortgage lenders with which we have lead or other similar arrangements; the Estimated Payment is an average of those rates.
        See how much you could borrow to make a competitive offer.

        Climate risks

        Neighborhood: 28462

        Getting around

        0 / 100
        Car-Dependent
        23 / 100
        Somewhat Bikeable

        Nearby schools

        GreatSchools rating
        Schools provided by the listing agent
        • Middle: Cedar Grove
        • High: West Brunswick

        Source: Hive MLS. This data may not be complete. We recommend contacting the local school district to confirm school assignments for this home.

        Similar homes