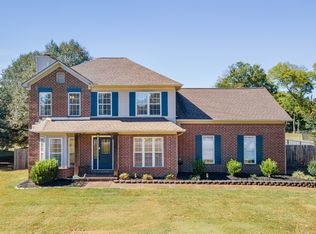
Situated on over an acre of beautifully landscaped property, this well-maintained home offers space, functionality, and thoughtful updates throughout. Features include a completely custom kitchen, hardwood floors, a dedicated office that can serve as a fourth bedroom, and a massive bonus room. The backyard is designed for enjoyment with an incredible pool area, large hot tub under pergola, and plenty of room to relax or entertain. Additional highlights include a detached 30' x 16' workshop/garage with upper-level storage, an attached 3-car garage, a full unfinished basement/crawlspace for exceptional storage, and a tankless water heater. Combining beautiful outdoor spaces, flexible living areas, and valuable storage and workshop space, 2801 Stacey Street offers a rare opportunity on over an acre in Thompson's Station.
Active
$1,020,000
2801 Stacey St, Thompsons Station, TN 37179
3beds
3,100sqft
Single Family Residence, Residential
Built in 2000
1.18 Acres Lot
$-- Zestimate®
$329/sqft
$-- HOA
What's special
Incredible pool areaCompletely custom kitchenMassive bonus roomHardwood floorsBeautiful outdoor spaces
- 16 days
- 498
- 22
Likely to sell faster than
Zillow last checked:
Listing updated:
Listed by:
Kenneth Franse 865-850-6027,
RE/MAX Homes And Estates 615-463-3333,
Kayla Franse 865-850-7365,
RE/MAX Homes And Estates
Source: RealTracs MLS as distributed by MLS GRID,MLS#: 3612743
Facts & features
Interior
Bedrooms & bathrooms
- Bedrooms: 3
- Bathrooms: 3
- Full bathrooms: 2
- 1/2 bathrooms: 1
- Main level bedrooms: 3
Bedroom 1
- Features: Suite
- Level: Suite
- Area: 238 Square Feet
- Dimensions: 17x14
Bedroom 2
- Area: 132 Square Feet
- Dimensions: 12x11
Bedroom 3
- Features: Walk-In Closet(s)
- Level: Walk-In Closet(s)
- Area: 132 Square Feet
- Dimensions: 12x11
Primary bathroom
- Features: Suite
- Level: Suite
Dining room
- Area: 165 Square Feet
- Dimensions: 15x11
Kitchen
- Area: 216 Square Feet
- Dimensions: 18x12
Living room
- Area: 320 Square Feet
- Dimensions: 20x16
Other
- Features: Office
- Level: Office
- Area: 110 Square Feet
- Dimensions: 11x10
Recreation room
- Features: Other
- Level: Other
- Area: 693 Square Feet
- Dimensions: 33x21
Heating
- Natural Gas
Cooling
- Central Air
Appliances
- Included: Gas Oven, Gas Range, Dishwasher, Disposal, Microwave, Refrigerator, Stainless Steel Appliance(s)
Features
- Bookcases, Ceiling Fan(s), Extra Closets
- Flooring: Carpet, Wood, Tile
- Basement: Crawl Space
- Number of fireplaces: 1
- Fireplace features: Living Room
Interior area
- Total structure area: 3,100
- Total interior livable area: 3,100 sqft
- Finished area above ground: 3,100
Property
Parking
- Total spaces: 3
- Parking features: Garage Faces Side
- Garage spaces: 3
Features
- Levels: One
- Stories: 2
- Patio & porch: Deck, Porch, Patio, Screened
- Has private pool: Yes
- Pool features: In Ground
- Has spa: Yes
- Spa features: Private
Lot
- Size: 1.18 Acres
Details
- Parcel number: 094154C B 03300 00011154C
- Special conditions: Standard
Construction
Type & style
- Home type: SingleFamily
- Property subtype: Single Family Residence, Residential
Materials
- Brick
Condition
- New construction: No
- Year built: 2000
Utilities & green energy
- Sewer: Septic Tank
- Water: Public
- Utilities for property: Natural Gas Available, Water Available
Community & HOA
Community
- Subdivision: Pecan Hills Sec 2
HOA
- Has HOA: No
Location
- Region: Thompsons Station
Financial & listing details
- Price per square foot: $329/sqft
- Tax assessed value: $874,200
- Annual tax amount: $3,066
- Date on market: 10/10/2026
Estimated market value
Not available
Estimated sales range
Not available
Not available
Price history
| Date | Event | Price |
|---|---|---|
| 10/10/2026 | Listed for sale | $1,020,000-3.8%$329/sqft |
Source:  RealTracs MLS as distributed by MLS GRID #3612743 Report a problem RealTracs MLS as distributed by MLS GRID #3612743 Report a problem | ||
| 8/11/2026 | Listing removed | $1,060,000$342/sqft |
Source: RealTracs MLS as distributed by MLS GRID #3229523 Report a problem | ||
| 7/9/2026 | Price change | $1,060,000-1.9%$342/sqft |
Source: RealTracs MLS as distributed by MLS GRID #3229523 Report a problem | ||
| 6/5/2026 | Listed for sale | $1,080,000+68.8%$348/sqft |
Source: RealTracs MLS as distributed by MLS GRID #3229523 Report a problem | ||
| 8/30/2020 | Sold | $639,900$206/sqft |
Source: RealTracs MLS as distributed by MLS GRID #2161146 Report a problem | ||
| 7/24/2020 | Pending sale | $639,900$206/sqft |
Source: RE/MAX Fine Homes #2161146 Report a problem | ||
| 6/18/2020 | Listed for sale | $639,900+16.8%$206/sqft |
Source: RE/MAX Fine Homes #2161146 Report a problem | ||
| 11/28/2016 | Sold | $547,900-0.4%$177/sqft |
Source: RealTracs MLS as distributed by MLS GRID #1772845 Report a problem | ||
| 10/13/2016 | Listed for sale | $549,900+92.9%$177/sqft |
Source: Benchmark Realty, LLC #1772845 Report a problem | ||
| 4/2/2001 | Sold | $285,000+598.5%$92/sqft |
Source: Public Record Report a problem | ||
| 1/14/2000 | Sold | $40,800$13/sqft |
Source: Public Record Report a problem | ||
Public tax history
| Year | Property taxes | Tax assessment |
|---|---|---|
| 2025 | $3,066 +4.5% | $218,550 +47.6% |
| 2024 | $2,935 | $148,025 |
| 2023 | $2,935 | $148,025 |
| 2022 | $2,935 | $148,025 |
| 2021 | $2,935 +25.2% | $148,025 +46.7% |
| 2020 | $2,345 | $100,925 |
| 2019 | $2,345 +3.1% | $100,925 |
| 2018 | $2,274 | $100,925 |
| 2017 | $2,274 | $100,925 |
| 2016 | -- | $100,925 +11.4% |
| 2015 | -- | $90,625 |
| 2014 | -- | $90,625 |
| 2013 | -- | $90,625 |
| 2012 | -- | $90,625 |
| 2011 | -- | $90,625 +3.8% |
| 2007 | $2,063 | $87,298 |
| 2006 | $2,063 -8.9% | $87,298 +13.3% |
| 2005 | $2,265 +0.6% | $77,024 +0.6% |
| 2004 | $2,252 +3.7% | $76,584 +3.7% |
| 2002 | $2,171 | $73,835 |
| 2001 | -- | $73,835 -73.5% |
| 2000 | -- | $278,245 |
Find assessor info on the county website
Monthly payment
Est. payment
Payment breakdown
Explore the cost of this home by adjusting the details. Changes won't be saved.Climate risks
Neighborhood: 37179
Nearby schools
Schools provided by the listing agent
- Elementary: Thompson's Station Elementary School
- Middle: Thompson's Station Middle School
- High: Summit High School
Source: RealTracs MLS as distributed by MLS GRID. This data may not be complete. We recommend contacting the local school district to confirm school assignments for this home.

- $920,2004 bd2 ba3.3k sqft2805 Stacey St, Thompsons Station, TN 37179Off Market

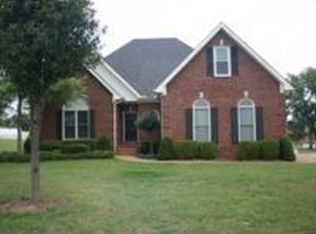
- $778,800-- bd5 ba1.4k sqft2800 Stacey St, Thompsons Station, TN 37179Off Market
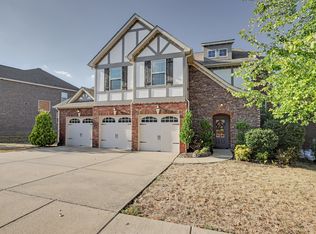
- $1,003,0004 bd4 ba3k sqft2809 Stacey St, Thompsons Station, TN 37179Off Market
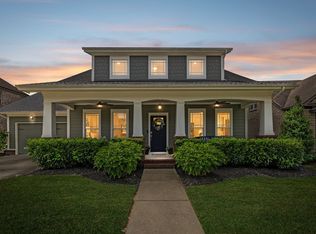
- $751,900-- bd-- ba1.3k sqft2804 Stacey St, Thompsons Station, TN 37179Off Market
Similar homes
- $--3 bd3 ba2.9k sqft4464 Jackson Hollow Rd, Franklin, TN 37064Auction

 MLS ID #3620903, Luke Chadwick. RealTracs MLS as distributed by MLS GRID
 - $900,0004 bd3 ba3.1k sqft2214 Chaucer Park Ln, Thompsons Station, TN 37179For Sale
 MLS ID #3592668, Simon Hartland. RealTracs MLS as distributed by MLS GRID
 - $950,0004 bd4 ba3.6k sqft2017 Callaway Park Pl, Thompsons Station, TN 37179For Sale
 MLS ID #3513594, Amy Cannon. RealTracs MLS as distributed by MLS GRID
 - $575,0003 bd3 ba1.9k sqft2617 Blair Park Cir, Thompsons Station, TN 37179For Sale
 MLS ID #3610221, Jaclyn Spann. RealTracs MLS as distributed by MLS GRID
 - $895,0005 bd3 ba3.5k sqft2661 Churchill Dr, Thompsons Station, TN 37179For SaleMLS ID #3541181, Anne Borleis. RealTracs MLS as distributed by MLS GRID
- $809,9004 bd4 ba3.2k sqft1185 McCoury Ln, Spring Hill, TN 37174For SaleMLS ID #3510976, Cheryl Brown ABR, MSR, RN. RealTracs MLS as distributed by MLS GRID
- $895,0004 bd3 ba3.6k sqft2944 Americus Dr, Thompsons Station, TN 37179For SaleMLS ID #3163828, Billie Alberts. RealTracs MLS as distributed by MLS GRID
- $950,0004 bd5 ba3.9k sqft313 Burr Oak Ct, Spring Hill, TN 37174For SaleMLS ID #3602410, Naomi Bannister. RealTracs MLS as distributed by MLS GRID
- $949,0004 bd3 ba2.8k sqft2039 Sunny Side Dr, Brentwood, TN 37027For SaleMLS ID #3626851, Scott Sawyer. RealTracs MLS as distributed by MLS GRID
- $869,9004 bd3 ba3.3k sqft1006 Autumn Ridge Ct, Spring Hill, TN 37174For SaleMLS ID #3602677, Leigh Gillig. RealTracs MLS as distributed by MLS GRID
- $629,9004 bd3 ba2.9k sqft2517 Tisdale Dr, Thompsons Station, TN 37179For SaleMLS ID #3218028, Matt Ward. RealTracs MLS as distributed by MLS GRID
- $897,0004 bd4 ba3.6k sqft1359 Round Hill Ln, Spring Hill, TN 37174For SaleMLS ID #3611028, Jennifer A. Spergl. RealTracs MLS as distributed by MLS GRID
- $769,9005 bd3 ba3k sqft438 Galloway Dr, Franklin, TN 37064For SaleMLS ID #3626760, Adrienne Arnett. RealTracs MLS as distributed by MLS GRID
- $749,9004 bd4 ba3.5k sqft5017 Paddy Trce, Spring Hill, TN 37174For SaleMLS ID #3546903, Toni Frizzell ,Senior Broker Associate. RealTracs MLS as distributed by MLS GRID
- $999,9004 bd4 ba3.5k sqft1007 Eden Park Dr, Franklin, TN 37067For SaleMLS ID #3624892, Chris Mannino. RealTracs MLS as distributed by MLS GRID
- $1,040,0004 bd3 ba3.2k sqft1446 Burnside Dr, Franklin, TN 37067For SaleMLS ID #3512835, Mona Martin. RealTracs MLS as distributed by MLS GRID
- $1,199,0003 bd4 ba2.9k sqft1206 Holly Hill Dr, Franklin, TN 37064For SaleMLS ID #3527320, Kris Starkey. RealTracs MLS as distributed by MLS GRID
- $1,169,0004 bd4 ba3.4k sqft106 Azalea Ln, Franklin, TN 37064For SaleMLS ID #3239784, Cody Crye. RealTracs MLS as distributed by MLS GRID
- $789,9005 bd4 ba3.1k sqft3005 Mickey Rd, Spring Hill, TN 37174For SaleMLS ID #3512572, Jenny Fann. RealTracs MLS as distributed by MLS GRID
- $1,150,0004 bd3 ba3.2k sqft1005 Vista Cir, Franklin, TN 37067For SaleMLS ID #3528174, Krista Jameson. RealTracs MLS as distributed by MLS GRID
