Skip main navigation
Closed
  • $434,000

    2801 State Highway 251, Townsend, GA 31331

    4beds
    2,055sqft
    Single Family Residence
    Built in 2025
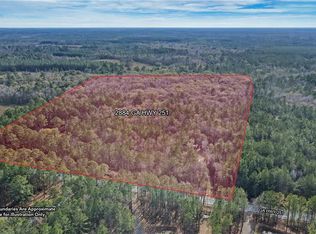
    3.64 Acres Lot
    $434,200 Zestimate®
    $211/sqft
    $2,704 Estimated rent

    Home value

    $434,200

    Estimated sales range

    Not available

    $2,704/mo

    Zestimate® history
    Loading
    Loading...

    Owner options

    List your home for rent

    $2,704/mo

    Rent Zestimate®

    Find your next renter with Zillow Rental Manager. Plus, with online applications, you can quickly screen prospective tenants – for free.

    Learn more

    $2,704/mo

    Rent Zestimate®

    Refinance and save

    $2,726/mo

    Est. payment

    Refinancing to a lower rate could help reduce your monthly payments and save thousands over the life of the loan.

    See today's rates

    $2,726/mo

    Est. payment

    Explore your selling options

    Work with a Zillow partner agent

    Leverage their expertise and Zillow's premium Showcase listings to get your home seen by more buyers.

    Get started

    List with your own agent

    Get your home in front of millions of buyers by listing it on Zillow.

    Learn how to do it

    Sell it yourself

    Take full control of how buyers see your home on Zillow by listing For Sale by Owner (FSBO).

    List your home

    What's special

    Beautiful fireplaceTwo-car garageBreathtaking pond viewHuge front porchStainless steel appliancesLarge walk-in closetStunning two-story retreat
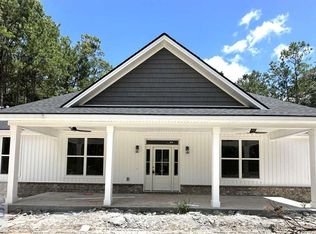
    New Construction - The Golden Eagle | Built by Maybank Partners I 2801 GA Hwy 251, Townsend Georgia 3133 Welcome home to the this stunning two-story retreat nestled on 3.64 acres with a breathtaking pond view in serene Townsend, GA. This 2055 sqft beauty by Maybank Partners offers the perfect combination of modern amenities, tranquil living, and plenty of space for your family to grow. As you step onto the huge front porch, you will feel warmly welcomed but when you open the door and walk inside - it just feels like home! You will fall in love with the spacious, open-concept living area. The living room features a beautiful fireplace - perfect for a chilly evening or just to create a cozy ambiance. It flows seamlessly into the formal dining room with elegant wainscoting, setting the perfect atmosphere for family dinners or entertaining friends. The kitchen is a chef's dream, with sleek granite countertops, stainless steel appliances, and a large island for meal prep or casual dining. Imagine preparing meals while enjoying views of your private pond just outside. It's an entertainer's paradise! The primary suite is a peaceful retreat located on the main floor. With vaulted ceilings and a large walk-in closet, it's a place to unwind. The ensuite bathroom offers a luxurious tiled shower and double vanities for added convenience. Upstairs, you'll find 3 spacious bedrooms, perfect for family or guests, and a full bathroom. The huge covered rear porch is the perfect spot to enjoy your morning coffee while soaking in the serene pond views, and the expansive front porch adds charm and curb appeal. Whether you're hosting gatherings or enjoying quiet evenings, this home offers the best of both worlds. With luxury vinyl plank flooring throughout, a private deep well, and a two-car garage, this home is designed with your comfort and convenience in mind. Located just a short drive from Jesup, Fort Stewart, and the coast, you'll have all the peace and privacy you crave, yet the convenience of being close to town. Don't wait - schedule a tour with the builder today and make the Golden Eagle your forever home! MOVE-IN-READY NOW!

    Zillow last checked:

    Listing updated:

    Listed by:

    Susan H Ayers 678-344-1600,

    Clickit Realty Inc.

    Bought with:

    Hannah Melton, 323481

    Duckworth Properties

    Source: GAMLS,MLS#: 10672836MLS Logo

    Facts & features

    Interior

    Bedrooms & bathrooms
    • Bedrooms: 4
    • Bathrooms: 2
    • Full bathrooms: 2
    • Main level bathrooms: 2
    • Main level bedrooms: 4
    Rooms
    • Room types: Other
    Kitchen
    • Features: Kitchen Island
    Heating
    • Central, Electric
    Cooling
    • Ceiling Fan(s), Central Air, Electric
    Appliances
    • Included: Dishwasher, Microwave, Refrigerator
    • Laundry: Other
    Features
    • Flooring: Vinyl
    • Windows: Double Pane Windows
    • Basement: None
    • Attic: Pull Down Stairs
    • Has fireplace: No
    Interior area
    • Total structure area: 2,055
    • Total interior livable area: 2,055 sqft
    • Finished area above ground: 2,055
    • Finished area below ground: 0

    Property

    Parking
    • Total spaces: 2
    • Parking features: Garage
    • Has garage: Yes
    Features
    • Levels: One
    • Stories: 1
    • On waterfront: Yes
    • Waterfront features: Pond
    Lot
    • Size: 3.64 Acres
    • Features: None
    Details
    • Parcel number: 0024 0015007

    Construction

    Type & style
    • Home type: SingleFamily
    • Architectural style: Brick Front,Other
    • Property subtype: Single Family Residence
    Materials
    • Brick, Vinyl Siding
    • Roof: Composition
    Condition
    • New Construction
    • New construction: Yes
    • Year built: 2025
    Details
    • Warranty included: Yes

    Utilities & green energy

    • Sewer: Public Sewer
    • Water: Private, Well
    • Utilities for property: Electricity Available
    Green energy
    • Energy efficient items: Insulation

    Community & HOA

    Community
    • Features: None
    • Security: Smoke Detector(s)
    • Subdivision: None
    HOA
    • Has HOA: No
    • Services included: None
    Location
    • Region: Townsend

    Financial & listing details

    • Price per square foot: $211/sqft
    • Date on market: 1/15/2026
    • Cumulative days on market: 92 days
    • Listing agreement: Exclusive Right To Sell
    • Electric utility on property: Yes

    Price history

    DateEventPrice
    5/21/2026Sold$434,000$211/sqft
    Source: GAMLS #10672836 Report a problem
    4/17/2026Pending sale$434,000$211/sqft
    Source: GAMLS #10672836 Report a problem
    1/15/2026Listed for sale$434,000-3.3%$211/sqft
    Source: Scout MLS #1659042 Report a problem
    12/17/2025Listing removed$449,000$218/sqft
    Source: Scout MLS #1654681 Report a problem
    6/16/2025Listed for sale$449,000$218/sqft
    Source: Scout MLS #1654681 Report a problem

    Public tax history

    Tax history is unavailable.

    Neighborhood: 31331

    Nearby schools

    GreatSchools rating
    Schools provided by the listing agent
    • Elementary: Todd Grant
    • Middle: Mcintosh
    • High: Mcintosh Academy

    Source: GAMLS. This data may not be complete. We recommend contacting the local school district to confirm school assignments for this home.

    Sell for more on Zillow
    Get a Zillow Showcase℠ listing at no additional cost and you could sell for .
    $434,200
    2% more
    +$8,684
    With Zillow Showcase(estimated)
    $442,884
    Sell for more on Zillow
    Get a Zillow Showcase℠ listing at no additional cost and you could sell for .
    $434,200
    2% more
    +$8,684
    With Zillow Showcase(estimated)
    $442,884