Skip main navigation
Sold for $355,000
  • $355,000

    2801 State Rd, Richmond, MA 01254

    3beds
    1,413sqft
    Single Family Residence
    Built in 1870
    2.1 Acres Lot
    $355,200 Zestimate®
    $251/sqft
    $2,702 Estimated rent

    Home value

    $355,200

    $337,000 - $377,000

    $2,702/mo

    Zestimate® history
    Loading
    Loading...

    Owner options

    List your home for rent

    $2,702/mo

    Rent Zestimate®

    Find your next renter with Zillow Rental Manager. Plus, with online applications, you can quickly screen prospective tenants – for free.

    Learn more

    $2,702/mo

    Rent Zestimate®

    Refinance and save

    $2,301/mo

    Est. payment

    Refinancing to a lower rate could help reduce your monthly payments and save thousands over the life of the loan.

    See today's rates

    $2,301/mo

    Est. payment

    Explore your selling options

    Work with a Zillow partner agent

    Leverage their expertise and Zillow's premium Showcase listings to get your home seen by more buyers.

    Get started

    List with your own agent

    Get your home in front of millions of buyers by listing it on Zillow.

    Learn how to do it

    Sell it yourself

    Take full control of how buyers see your home on Zillow by listing For Sale by Owner (FSBO).

    List your home

    What's special

    Buderus boilerEnergy-efficient solar panelsFirst-floor laundryThree cozy bedroomsFlexible bonus spaceNewer appliancesSpacious kitchen
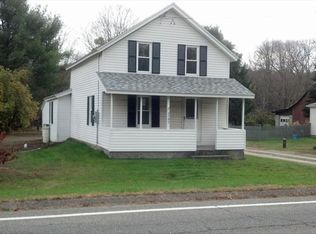
    You'll feel right at home in this charming Richmond farmhouse, just minutes from West Stockbridge center and close to everything the Berkshires has to offer. Set on two beautiful, private acres in the historic Richmond Furnace district, this three-bedroom house blends New England charm with modern amenities, including energy-efficient solar panels, newer appliances, and Buderus boiler. The main level offers a smooth flow, featuring a spacious kitchen, bright sitting room with sliding doors to the deck, an inviting living room with fireplace, and an enclosed porch/mudroom accessible from the driveway. A full bath and first-floor laundry add practical convenience. Upstairs, three cozy bedrooms and a flexible bonus space offer options for a guest room, home office, or future reconfiguration.

    Zillow last checked:

    Listing updated:

    Listed by:

    Stephen Daoust 413-464-6482,

    STONE HOUSE PROPERTIES, LLC

    Bought with:

    Jose M Larios, 9631310-RE-B

    Lamacchia Realty, Inc. - Dalton

    Source: BCMLS,MLS#: 248653MLS Logo

    Facts & features

    Interior

    Bedrooms & bathrooms
    • Bedrooms: 3
    • Bathrooms: 1
    • Full bathrooms: 1
    Bedroom 1
    • Description: Large closets, overlooking backyard
    • Level: Second
    • Area: 182.25 Square Feet
    • Dimensions: 13.50x13.50
    Bedroom 2
    • Description: Front bedroom, plenty of space
    • Level: Second
    • Area: 109.31 Square Feet
    • Dimensions: 13.25x8.25
    Bedroom 3
    • Description: Middle Bedroom at top of stairs, possible location for additional bathof stairs,
    • Level: Second
    • Area: 97.13 Square Feet
    • Dimensions: 10.50x9.25
    Full bathroom
    • Description: Adjacent to Laundry Area
    • Level: First
    • Area: 47.5 Square Feet
    • Dimensions: 9.50x5.00
    Bonus room
    • Description: Extra room for office, playroom, or future expansion
    • Level: Second
    • Area: 109.31 Square Feet
    • Dimensions: 13.25x8.25
    Family room
    • Description: Spacious family room, sitting room, or dining area, with sliders to back deck
    • Level: First
    • Area: 194.06 Square Feet
    • Dimensions: 17.25x11.25
    Kitchen
    • Description: Large enough for table and chairs
    • Level: First
    • Area: 212.5 Square Feet
    • Dimensions: 17.00x12.50
    Laundry
    • Description: Hallway room off kitchen, used as Laundry Area
    • Level: First
    • Area: 76.31 Square Feet
    • Dimensions: 9.25x8.25
    Living room
    • Description: With wood-burning fireplace and front of house entrance
    • Level: First
    • Area: 225.25 Square Feet
    • Dimensions: 17.00x13.25
    Sunroom
    • Description: Sizeable room off driveway, great as mudroom or porch
    • Level: First
    • Area: 147.25 Square Feet
    • Dimensions: 15.50x9.50
    Heating
    • Oil, Hot Water, Fireplace(s)
    Appliances
    • Included: Dishwasher, Dryer, Range, Refrigerator, Washer
    Features
    • Flooring: Carpet, Ceramic Tile, Linoleum, Wood
    • Basement: Interior Entry,Bulk head
    • Has fireplace: Yes
    Interior area
    • Total structure area: 1,413
    • Total interior livable area: 1,413 sqft

    Property

    Parking
    • Total spaces: 4
    • Parking features: Garaged & Off-Street
    • Garage spaces: 2
    • Details: Garaged & Off-Street
    Accessibility
    • Accessibility features: Accessible Full Bath
    Features
    • Patio & porch: Deck
    • Exterior features: Privacy, Bus-School, Landscaped
    • Fencing: Partial
    • Has view: Yes
    • View description: Water, Pond, Pasture
    • Has water view: Yes
    • Water view: Water,Pond
    • Waterfront features: Pond, Close to Water
    Lot
    • Size: 2.1 Acres
    Details
    • Additional structures: Barn/Stable
    • Parcel number: RICH M:1050 B:0014 L:00000
    • Zoning description: Residential

    Construction

    Type & style
    • Home type: SingleFamily
    • Architectural style: NE Farmhouse
    • Property subtype: Single Family Residence
    Materials
    • Roof: Asphalt Shingles
    Condition
    • Year built: 1870

    Utilities & green energy

    • Electric: 100 Amp Service
    • Sewer: Private Sewer
    • Water: Well
    • Utilities for property: Cable Available

    Community & HOA

    Location
    • Region: Richmond

    Financial & listing details

    • Price per square foot: $251/sqft
    • Tax assessed value: $362,200
    • Annual tax amount: $3,579
    • Date on market: 2/3/2026

    Price history

    DateEventPrice
    6/29/2026Sold$355,000-5.3%$251/sqft
    Source: BCMLS #248653 Report a problem
    5/15/2026Pending sale$375,000$265/sqft
    Source: BCMLS #248653 Report a problem
    4/1/2026Price change$375,000-3.6%$265/sqft
    Source: BCMLS #248653 Report a problem
    2/3/2026Listed for sale$389,000$275/sqft
    Source: BCMLS #248653 Report a problem
    2/2/2026Listing removed$389,000$275/sqft
    Source: BCMLS #248026 Report a problem
    10/17/2025Listed for sale$389,000+51.7%$275/sqft
    Source: BCMLS #248026 Report a problem
    10/5/2017Sold$256,400+2.6%$181/sqft
    Source: BCMLS #220033 Report a problem
    8/14/2017Pending sale$249,900$177/sqft
    Source: RE/MAX COMPASS #220033 Report a problem
    7/23/2017Price change$249,900-3.8%$177/sqft
    Source: RE/MAX COMPASS #220033 Report a problem
    7/13/2017Listed for sale$259,900-3.4%$184/sqft
    Source: RE/MAX COMPASS #220033 Report a problem
    6/9/2017Listing removed$269,000$190/sqft
    Source: WHEELER & TAYLOR REALTY CO., INC. #217355 Report a problem
    6/2/2017Price change$269,000-3.6%$190/sqft
    Source: WHEELER & TAYLOR REALTY CO., INC. #217355 Report a problem
    10/21/2016Listed for sale$279,000+29.8%$197/sqft
    Source: WHEELER & TAYLOR REALTY CO., INC. #217355 Report a problem
    2/27/2006Sold$215,000+100.9%$152/sqft
    Source: Public Record Report a problem
    2/1/2000Sold$107,000$76/sqft
    Source: Public Record Report a problem

    Public tax history

    YearProperty taxesTax assessment
    2025$3,579 +7.8%$362,200 +6.2%
    2024$3,319 +16.1%$341,100 +27.2%
    2023$2,858 +2.7%$268,100 +22.8%
    2022$2,782 +15.8%$218,400 +15.6%
    2021$2,403 +8.2%$188,900 +5.4%
    2020$2,220 +8.9%$179,300 +6%
    2019$2,039 +2.6%$169,100
    2018$1,987 +2.4%$169,100
    2016$1,940 +4.5%$169,100
    2015$1,857 +2.4%$169,100 -4.1%
    2014$1,814 +3.4%$176,300
    2013$1,754 +2.6%$176,300
    2012$1,710 -6.5%$176,300 -12.9%
    2011$1,829 +1.3%$202,300
    2010$1,805 -0.7%$202,300 -13.4%
    2007$1,818 +24.1%$233,700 +54%
    2005$1,465 -44.7%$151,800 +28.6%
    2003$2,648 +48.3%$118,000 -4.2%
    2001$1,786 +0.8%$123,200
    2000$1,772 $123,200
    Find assessor info on the county website

    Neighborhood: 01254

    Nearby schools

    GreatSchools rating
    Schools provided by the listing agent
    • Elementary: Richmond Consolidate
    • Middle: Richmond Consolidate
    • High: Richmond Consolidated

    Source: BCMLS. This data may not be complete. We recommend contacting the local school district to confirm school assignments for this home.

    Get pre-qualified for a loan
    At Zillow Home Loans, we can pre-qualify you in as little as 5 minutes with no impact to your credit score.

    An equal housing lender. NMLS #10287.

    Sell for more on Zillow
    Get a Zillow Showcase℠ listing at no additional cost and you could sell for .
    $355,200
    2% more
    +$7,104
    With Zillow Showcase(estimated)
    $362,304