Welcome to 2801 Stony Brook Drive in the desirable Buckingham at Belair community. This home features a one car garage, over 1,800 square feet of living space, three bedrooms, and two and a half bathrooms, presenting a wonderful opportunity for the next homeowner to add personal touches and build long-term value. Freshly painted throughout and featuring brand new carpet, the home provides a clean, move in ready foundation. The layout is both functional and inviting, with comfortable living areas, generous room sizes, and great natural light. It is ideal for a first time buyer or anyone looking for a home they can grow into and customize over time. The fully fenced backyard offers privacy and flexibility, with plenty of space for pets, play, or gatherings. A rear deck expands the living area outdoors and creates the perfect setting for relaxing evenings or weekend entertaining. A storage shed adds convenient space for tools, lawn equipment, and seasonal storage. Set within an established Bowie neighborhood known for its accessibility and community feel, this home blends immediate comfort with future potential. A strong opportunity in a location that continues to hold value.
Sold for $445,000
$445,000
2801 Stonybrook Dr, Bowie, MD 20715
3beds
1,800sqft
Single Family Residence
Built in 1962
10,772 Square Feet Lot
$444,000 Zestimate®
$247/sqft
$3,203 Estimated rent
Home value
$444,000
$395,000 - $497,000
$3,203/mo
Zestimate® history
Owner options
List your home for rent
$3,203/mo
Rent Zestimate®
Find your next renter with Zillow Rental Manager. Plus, with online applications, you can quickly screen prospective tenants – for free.
$3,203/mo
Rent Zestimate®
Refinance and save
$2,852/mo
Est. payment
Refinancing to a lower rate could help reduce your monthly payments and save thousands over the life of the loan.
$2,852/mo
Est. payment
Explore your selling options
Work with a Zillow partner agent
Leverage their expertise and Zillow's premium Showcase listings to get your home seen by more buyers.
Get startedList with your own agent
Get your home in front of millions of buyers by listing it on Zillow.
Learn how to do itSell it yourself
Take full control of how buyers see your home on Zillow by listing For Sale by Owner (FSBO).
List your homeWhat's special
Privacy and flexibilityFreshly painted throughoutGenerous room sizesFully fenced backyardGreat natural lightOne car garageThree bedrooms
Zillow last checked:
Listing updated:
Listed by:
Joe Smith 410-991-9414,
Next Step Realty
Bought with:
Donna Reichert, 603689
Keller Williams Flagship
Source: Bright MLS,MLS#: MDPG2192354
Facts & features
Interior
Bedrooms & bathrooms
- Bedrooms: 3
- Bathrooms: 3
- Full bathrooms: 2
- 1/2 bathrooms: 1
- Main level bathrooms: 1
Rooms
- Room types: Living Room, Dining Room, Primary Bedroom, Bedroom 2, Bedroom 3, Kitchen, Foyer, Breakfast Room, Laundry, Utility Room
Primary bedroom
- Features: Flooring - Carpet
- Level: Upper
- Area: 247 Square Feet
- Dimensions: 19 X 13
Bedroom 2
- Features: Flooring - Carpet
- Level: Upper
- Area: 117 Square Feet
- Dimensions: 13 X 9
Bedroom 3
- Features: Flooring - Carpet
- Level: Upper
- Area: 180 Square Feet
- Dimensions: 18 X 10
Breakfast room
- Features: Flooring - Vinyl
- Level: Main
- Area: 165 Square Feet
- Dimensions: 11 X 15
Dining room
- Features: Flooring - Carpet
- Level: Main
- Area: 132 Square Feet
- Dimensions: 12 X 11
Foyer
- Features: Flooring - HardWood
- Level: Main
- Area: 35 Square Feet
- Dimensions: 7 X 5
Kitchen
- Features: Flooring - Vinyl
- Level: Main
- Area: 99 Square Feet
- Dimensions: 11 X 9
Laundry
- Level: Unspecified
Living room
- Features: Flooring - Carpet
- Level: Main
- Area: 308 Square Feet
- Dimensions: 22 X 14
Utility room
- Level: Unspecified
Heating
- Forced Air, Natural Gas
Cooling
- Ceiling Fan(s), Central Air, Electric
Appliances
- Included: Disposal, Dryer, Oven/Range - Electric, Range Hood, Washer, Cooktop, Gas Water Heater
- Laundry: Main Level, Laundry Room
Features
- Breakfast Area, Kitchen - Table Space, Dining Area, Primary Bath(s), Floor Plan - Traditional, Attic, Ceiling Fan(s), Pantry
- Flooring: Wood, Carpet
- Doors: Sliding Glass
- Has basement: No
- Has fireplace: No
Interior area
- Total structure area: 1,800
- Total interior livable area: 1,800 sqft
- Finished area above ground: 1,800
- Finished area below ground: 0
Property
Parking
- Total spaces: 1
- Parking features: Garage Door Opener, Attached, Driveway
- Attached garage spaces: 1
- Has uncovered spaces: Yes
Accessibility
- Accessibility features: None
Features
- Levels: Two
- Stories: 2
- Patio & porch: Porch, Patio
- Pool features: None
- Fencing: Partial,Back Yard
Lot
- Size: 10,772 Square Feet
- Features: Corner Lot
Details
- Additional structures: Above Grade, Below Grade
- Parcel number: 17070714451
- Zoning: RSF65
- Special conditions: Standard
Construction
Type & style
- Home type: SingleFamily
- Architectural style: Colonial
- Property subtype: Single Family Residence
Materials
- Frame
- Foundation: Slab
- Roof: Asphalt
Condition
- New construction: No
- Year built: 1962
Utilities & green energy
- Sewer: Public Sewer
- Water: Public
Community & HOA
Community
- Subdivision: Buckingham
HOA
- Has HOA: No
Location
- Region: Bowie
- Municipality: Bowie
Financial & listing details
- Price per square foot: $247/sqft
- Tax assessed value: $393,067
- Annual tax amount: $6,334
- Date on market: 3/6/2026
- Listing agreement: Exclusive Right To Sell
- Ownership: Fee Simple
- Road surface type: Black Top
Price history
| Date | Event | Price |
|---|---|---|
| 3/30/2026 | Sold | $445,000+11.3%$247/sqft |
Source:  Bright MLS #MDPG2192354 Report a problem Bright MLS #MDPG2192354 Report a problem | ||
| 3/25/2026 | Pending sale | $400,000$222/sqft |
Source: Bright MLS #MDPG2192354 Report a problem | ||
| 3/8/2026 | Listing removed | $400,000$222/sqft |
Source: Bright MLS #MDPG2192354 Report a problem | ||
| 3/6/2026 | Listed for sale | $400,000+70.2%$222/sqft |
Source: Bright MLS #MDPG2192354 Report a problem | ||
| 8/21/2003 | Sold | $235,000+72.8%$131/sqft |
Source: Public Record Report a problem | ||
| 2/13/1997 | Sold | $136,000$76/sqft |
Source: Public Record Report a problem | ||
Public tax history
| Year | Property taxes | Tax assessment |
|---|---|---|
| 2025 | $5,500 +11.8% | $370,900 +4.2% |
| 2024 | $4,921 +4.8% | $356,100 +4.3% |
| 2023 | $4,696 +5.3% | $341,300 +4.5% |
| 2022 | $4,460 +5.6% | $326,500 +5.2% |
| 2021 | $4,222 +5.8% | $310,433 +5.5% |
| 2020 | $3,992 +5.4% | $294,367 +11.3% |
| 2019 | $3,787 | $264,467 |
| 2018 | -- | $264,467 +5.5% |
| 2017 | $4,241 +22.8% | $250,633 +5.8% |
| 2016 | $3,452 | $236,800 +1.2% |
| 2015 | $3,452 | $233,933 +1.2% |
| 2014 | $3,452 | $231,067 +1.3% |
| 2013 | -- | $228,200 |
| 2012 | -- | $228,200 |
| 2011 | -- | $228,200 -30.9% |
| 2010 | -- | $330,270 +10.9% |
| 2009 | -- | $297,900 +12.2% |
| 2008 | -- | $265,530 +13.9% |
| 2007 | -- | $233,160 +11.6% |
| 2006 | -- | $208,956 +13.1% |
| 2005 | -- | $184,753 +15.1% |
| 2004 | -- | $160,550 |
| 2003 | -- | $160,550 +6.4% |
| 2002 | -- | $150,942 +14.6% |
| 2001 | -- | $131,730 |
Find assessor info on the county website
Neighborhood: 20715
Nearby homes
- $505,0004 bd2 ba1.8k sqft2617 Belair Dr, Bowie, MD 20715Sold

- $440,8003 bd2 ba1.6k sqft12501 Brewster Ln, Bowie, MD 20715Off Market
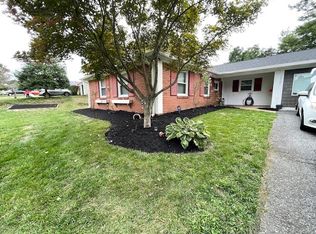
- $595,2004 bd3 ba2.4k sqft2802 Stonybrook Dr, Bowie, MD 20715Off Market
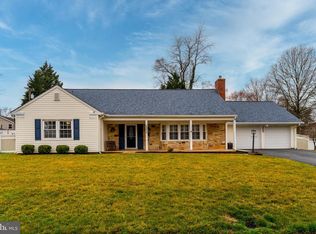
- $429,800-- bd2 ba1.8k sqft12503 Brewster Ln, Bowie, MD 20715Off Market
- $489,3004 bd2 ba2.4k sqft2800 Stonybrook Dr, Bowie, MD 20715Off Market
- $416,900-- bd2 ba1.4k sqft12505 Brewster Ln, Bowie, MD 20715Off Market
- $504,4003 bd3 ba2k sqft2804 Stonybrook Dr, Bowie, MD 20715Off Market
- $497,0004 bd2 ba1.9k sqft2806 Stonybrook Dr, Bowie, MD 20715Off Market
Nearby schools
GreatSchools rating
- 6/10Kenilworth Elementary SchoolGrades: K-5Distance: 0.4 mi
- 4/10Benjamin Tasker Middle SchoolGrades: 6-8Distance: 0.7 mi
- 4/10Bowie High SchoolGrades: 9-12Distance: 1 mi
Schools provided by the listing agent
- District: Prince George's County Public Schools
Source: Bright MLS. This data may not be complete. We recommend contacting the local school district to confirm school assignments for this home.
Get a cash offer in 3 minutes
Find out how much your home could sell for in as little as 3 minutes with a no-obligation cash offer.
Estimated market value
$444,000
Get a cash offer in 3 minutes
Find out how much your home could sell for in as little as 3 minutes with a no-obligation cash offer.
Estimated market value
$444,000
- Maryland
- Prince Georges County
- Bowie
- 20715
- 2801 Stonybrook Dr
Nearby cities
Nearby neighborhoods
Nearby zip codes
Other Bowie Topics
