Skip main navigation
Sold for $432,820
  • $432,820

    2801 Summit Hollow Dr, Norman, OK 73071

    5beds
    2,278sqft
    Single Family Residence
    Built in 2026
    0.31 Acres Lot
    $432,700 Zestimate®
    $190/sqft
    $2,527 Estimated rent

    Home value

    $432,700

    $411,000 - $454,000

    $2,527/mo

    Zestimate® history
    Loading
    Loading...

    Owner options

    List your home for rent

    $2,527/mo

    Rent Zestimate®

    Find your next renter with Zillow Rental Manager. Plus, with online applications, you can quickly screen prospective tenants – for free.

    Learn more

    $2,527/mo

    Rent Zestimate®

    Refinance and save

    $3,110/mo

    Est. payment

    Refinancing to a lower rate could help reduce your monthly payments and save thousands over the life of the loan.

    See today's rates

    $3,110/mo

    Est. payment

    Explore your selling options

    Work with a Zillow partner agent

    Leverage their expertise and Zillow's premium Showcase listings to get your home seen by more buyers.

    Get started

    List with your own agent

    Get your home in front of millions of buyers by listing it on Zillow.

    Learn how to do it

    Sell it yourself

    Take full control of how buyers see your home on Zillow by listing For Sale by Owner (FSBO).

    List your home

    What's special

    Crisp painted finishesLarge walk-in closetQuiet cul-de-sacStained custom woodworkExpansive backyardBeautiful standalone soaking tubFive bedrooms
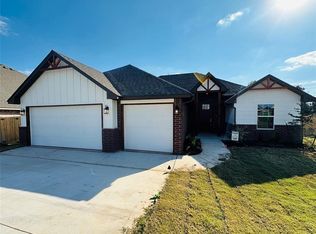
    Tucked away on a quiet cul-de-sac in Summit Lakes and sitting on a spacious .31-acre lot, this stunning Craftsman-style home perfectly blends charm, function, and thoughtful design. Offering five bedrooms, three full bathrooms, and a three-car garage, there’s room for everyone to spread out while still feeling right at home. Step inside to find beautiful light wood-look tile flooring that flows seamlessly throughout the main living areas, complemented by a tasteful mix of stained custom woodwork and crisp painted finishes that add warmth and character. The kitchen is truly the heart of the home, featuring an abundance of storage with white custom cabinetry, a striking island painted in a soft, elegant green, and matching cabinetry in the guest bathroom for a cohesive designer touch. Convenience meets practicality just off the garage entry, where you’ll find a spacious, dedicated laundry room and a thoughtfully designed mud bench with additional pantry storage—perfect for keeping everyday life organized. The primary suite offers a relaxing retreat with a luxurious en-suite bathroom, complete with a large walk-in closet, a walk-in shower featuring multiple showerheads, and a beautiful standalone soaking tub. Out back, enjoy a generously sized covered patio with stunning cedar accents—ideal for entertaining or unwinding while overlooking your expansive backyard. This home truly checks all the boxes with its combination of style, space, and functionality in a desirable setting. **Also ask me or your Realtor how you can get closing costs paid for or an interest rate buy down.**

    Zillow last checked:

    Listing updated:

    Listed by:

    April Hughes 405-830-9779,

    Dillard Cies Real Estate

    Bought with:

    April Hughes, 174513

    Dillard Cies Real Estate

    Source: MLSOK/OKCMAR as distributed by MLS GRID,MLS#: 1223968MLS Logo

    Facts & features

    Interior

    Bedrooms & bathrooms
    • Bedrooms: 5
    • Bathrooms: 3
    • Full bathrooms: 3
    Heating
    • Has Heating (Unspecified Type)
    Cooling
    • Has cooling: Yes
    Appliances
    • Laundry: Laundry Room
    Features
    • Combo Woodwork
    • Number of fireplaces: 1
    • Fireplace features: Gas Log
    Interior area
    • Total structure area: 2,278
    • Total interior livable area: 2,278 sqft

    Property

    Parking
    • Total spaces: 3
    • Parking features: Garage
    • Garage spaces: 3
    Features
    • Levels: One
    • Stories: 1
    • Patio & porch: Patio, Porch
    Lot
    • Size: 0.31 Acres
    • Features: Cul-De-Sac
    Details
    • Parcel number: 2801NONESummitHollow73071
    • Special conditions: None

    Construction

    Type & style
    • Home type: SingleFamily
    • Architectural style: Craftsman
    • Property subtype: Single Family Residence
    Materials
    • Brick & Frame
    • Foundation: Slab
    • Roof: Composition
    Condition
    • Year built: 2026
    Details
    • Builder name: DP Gamble Homes
    • Warranty included: Yes

    Community & HOA

    HOA
    • Has HOA: Yes
    • Services included: Common Area Maintenance
    • HOA fee: $399 annually
    Location
    • Region: Norman

    Financial & listing details

    • Price per square foot: $190/sqft
    • Annual tax amount: $103
    • Date on market: 4/15/2026

    Price history

    DateEventPrice
    7/9/2026Sold$432,820$190/sqft
    Source: MLSOK/OKCMAR as distributed by MLS GRID #1223968 Report a problem
    6/7/2026Pending sale$432,820$190/sqft
    Source: MLSOK/OKCMAR as distributed by MLS GRID #1223968 Report a problem
    4/21/2026Price change$432,820+0.1%$190/sqft
    Source: MLSOK/OKCMAR as distributed by MLS GRID #1223968 Report a problem
    4/15/2026Listed for sale$432,280$190/sqft
    Source: MLSOK/OKCMAR as distributed by MLS GRID #1223968 Report a problem

    Public tax history

    Tax history is unavailable.

    Neighborhood: 73071

    Nearby schools

    GreatSchools rating
    Schools provided by the listing agent
    • Elementary: Washington ES
    • Middle: Irving MS
    • High: Norman HS

    Source: MLSOK/OKCMAR as distributed by MLS GRID. This data may not be complete. We recommend contacting the local school district to confirm school assignments for this home.

    Get a cash offer in 3 minutes
    Find out how much your home could sell for in as little as 3 minutes with a no-obligation cash offer.
    Estimated market value
    $432,700
    Get a cash offer in 3 minutes
    Find out how much your home could sell for in as little as 3 minutes with a no-obligation cash offer.
    Estimated market value
    $432,700