This move-in-ready home offers a sophisticated blend of designer charm and high-end modern efficiency. The interior is defined by designer colors, crown molding, and matte black fixtures, all illuminated by updated lighting and recently installed recessed can lights. The heart of the home is a gourmet kitchen featuring granite countertops, a center island, and a Bosch five-burner gas cooktop. Modern upgrades to the kitchen include a KitchenAid dishwasher along with a replaced microwave, oven, sink, and faucet. The kitchen cabinets have also been custom-painted to enhance the space. In the living area, a German Schmear painted fireplace with a replaced mantel creates a cozy and stylish focal point. A major highlight of this property is the primary bathroom, which has been completely remodeled to offer a spa-like retreat featuring a soaker tub, a double sink vanity, and a walk-in shower with mulitple shower heads. For added convenience, the primary suite also includes two walk-in closets. Peace of mind is provided by a replaced furnace and a roof featuring high-quality Class 4 shingles. Modern technology is integrated throughout the home, including a Nest doorbell and camera system, a Rachio smart sprinkler controller, and remote-controlled fans. The exterior features a gravel patio in the backyard and an oversized garage with epoxy-painted floors, freshly painted trim, and an added attic ladder for extra storage.
Sold
Street View
Price Unknown
2801 Suzanne Dr, Rowlett, TX 75088
4beds
2,283sqft
Single Family Residence
Built in 2001
10,541 Square Feet Lot
$393,600 Zestimate®
$--/sqft
$2,921 Estimated rent
Home value
$393,600
$362,000 - $429,000
$2,921/mo
Zestimate® history
Owner options
List your home for rent
$2,921/mo
Rent Zestimate®
Find your next renter with Zillow Rental Manager. Plus, with online applications, you can quickly screen prospective tenants – for free.
$2,921/mo
Rent Zestimate®
Refinance and save
Refinancing to a lower rate could help reduce your monthly payments and save thousands over the life of the loan.
Explore your selling options
Work with a Zillow partner agent
Leverage their expertise and Zillow's premium Showcase listings to get your home seen by more buyers.
Get startedList with your own agent
Get your home in front of millions of buyers by listing it on Zillow.
Learn how to do itSell it yourself
Take full control of how buyers see your home on Zillow by listing For Sale by Owner (FSBO).
List your homeWhat's special
Designer colorsUpdated lightingFreshly painted trimKitchenaid dishwasherGranite countertopsGerman schmear painted fireplaceSoaker tub
Zillow last checked:
Listing updated:
Listed by:
Sara Hudler 0712844 806-543-1125,
Coldwell Banker Apex, REALTORS 972-772-9300,
Chris Hudler 0809657 806-543-1915,
Coldwell Banker Apex, REALTORS
Bought with:
Rawan Shalabi Ahmad
DHS Realty
Source: NTREIS,MLS#: 21164989
Facts & features
Interior
Bedrooms & bathrooms
- Bedrooms: 4
- Bathrooms: 2
- Full bathrooms: 2
Primary bedroom
- Features: Dual Sinks, Double Vanity, En Suite Bathroom, Separate Shower, Walk-In Closet(s)
- Level: First
- Dimensions: 16 x 14
Bedroom
- Level: First
- Dimensions: 12 x 10
Bedroom
- Level: First
- Dimensions: 11 x 10
Bedroom
- Level: First
- Dimensions: 11 x 10
Primary bathroom
- Features: Built-in Features, Double Vanity, En Suite Bathroom, Separate Shower
- Level: First
- Dimensions: 13 x 10
Breakfast room nook
- Level: First
- Dimensions: 13 x 7
Dining room
- Level: First
- Dimensions: 11 x 9
Other
- Features: Built-in Features
- Level: First
- Dimensions: 12 x 5
Kitchen
- Features: Built-in Features, Kitchen Island, Pantry, Stone Counters
- Level: First
- Dimensions: 17 x 13
Laundry
- Level: First
- Dimensions: 6 x 6
Living room
- Level: First
- Dimensions: 12 x 10
Living room
- Level: First
- Dimensions: 23 x 19
Heating
- Central, Natural Gas
Cooling
- Central Air, Ceiling Fan(s), Electric
Appliances
- Included: Dishwasher, Disposal, Gas Water Heater
- Laundry: Washer Hookup, Dryer Hookup, ElectricDryer Hookup, Laundry in Utility Room
Features
- Kitchen Island, Vaulted Ceiling(s)
- Flooring: Carpet, Ceramic Tile
- Windows: Window Coverings
- Has basement: No
- Number of fireplaces: 1
- Fireplace features: Living Room, Masonry
Interior area
- Total interior livable area: 2,283 sqft
Property
Parking
- Total spaces: 2
- Parking features: Door-Single, Garage, Garage Door Opener, Garage Faces Side
- Attached garage spaces: 2
Features
- Levels: One
- Stories: 1
- Patio & porch: Rear Porch, Covered
- Exterior features: Rain Gutters
- Pool features: None
- Fencing: Back Yard,Fenced,Wood,Wrought Iron
Lot
- Size: 10,541 Square Feet
- Features: Interior Lot, Landscaped, Subdivision, Sprinkler System
Details
- Parcel number: 440240100B0290000
Construction
Type & style
- Home type: SingleFamily
- Architectural style: Detached
- Property subtype: Single Family Residence
Materials
- Brick
- Foundation: Slab
- Roof: Composition
Condition
- Year built: 2001
Utilities & green energy
- Sewer: Public Sewer
- Water: Public
- Utilities for property: Electricity Connected, Sewer Available, Underground Utilities, Water Available
Community & HOA
Community
- Features: Curbs, Sidewalks
- Subdivision: Winners Circle
HOA
- Has HOA: Yes
- Services included: Association Management
- HOA name: 4SightPPM
- HOA phone: 469-287-8583
Location
- Region: Rowlett
Financial & listing details
- Tax assessed value: $470,460
- Annual tax amount: $8,189
- Date on market: 2/12/2026
- Cumulative days on market: 26 days
- Electric utility on property: Yes
Price history
| Date | Event | Price |
|---|---|---|
| 4/10/2026 | Sold | -- |
Source: NTREIS #21164989 Report a problem | ||
| 3/21/2026 | Pending sale | $400,000$175/sqft |
Source: NTREIS #21164989 Report a problem | ||
| 3/11/2026 | Contingent | $400,000$175/sqft |
Source: NTREIS #21164989 Report a problem | ||
| 3/5/2026 | Listed for sale | $400,000$175/sqft |
Source: NTREIS #21164989 Report a problem | ||
| 2/18/2026 | Contingent | $400,000$175/sqft |
Source: NTREIS #21164989 Report a problem | ||
| 2/12/2026 | Listed for sale | $400,000+15.9%$175/sqft |
Source: NTREIS #21164989 Report a problem | ||
| 7/14/2021 | Sold | -- |
Source: Ebby Halliday solds #14597300_75088 Report a problem | ||
| 6/17/2021 | Pending sale | $345,000$151/sqft |
Source: NTREIS #14597300 Report a problem | ||
| 6/10/2021 | Listed for sale | $345,000+25.5%$151/sqft |
Source: NTREIS #14597300 Report a problem | ||
| 5/31/2018 | Listing removed | $2,150$1/sqft |
Source: Ebby Halliday, REALTORS #13801951 Report a problem | ||
| 5/9/2018 | Price change | $2,150-6.5%$1/sqft |
Source: Ebby Halliday, REALTORS #13801951 Report a problem | ||
| 3/27/2018 | Listed for rent | $2,300$1/sqft |
Source: Ebby Halliday, REALTORS #13801951 Report a problem | ||
| 2/6/2018 | Listing removed | $275,000$120/sqft |
Source: Ebby Halliday, REALTORS #13757311 Report a problem | ||
| 1/26/2018 | Pending sale | $275,000$120/sqft |
Source: Ebby Halliday, REALTORS #13757311 Report a problem | ||
| 1/17/2018 | Listed for sale | $275,000+12.2%$120/sqft |
Source: Ebby Halliday, REALTORS #13757311 Report a problem | ||
| 1/3/2015 | Listing removed | $245,000$107/sqft |
Source: RE/MAX Dallas Suburbs #13014818 Report a problem | ||
| 10/1/2014 | Pending sale | $245,000$107/sqft |
Source: RE/MAX Dallas Suburbs #13014818 Report a problem | ||
| 9/7/2014 | Listed for sale | $245,000+4.5%$107/sqft |
Source: RE/MAX Dallas Suburbs #13014818 Report a problem | ||
| 1/3/2013 | Listing removed | $234,500$103/sqft |
Source: William Davis #11805578 Report a problem | ||
| 12/13/2012 | Price change | $234,500-0.2%$103/sqft |
Source: William Davis #11805578 Report a problem | ||
| 7/15/2012 | Listed for sale | $235,000$103/sqft |
Source: William Davis #11805578 Report a problem | ||
Public tax history
| Year | Property taxes | Tax assessment |
|---|---|---|
| 2025 | $4,687 +13.7% | $470,460 +35.2% |
| 2024 | $4,123 +4.3% | $347,920 |
| 2023 | $3,954 +0.1% | $347,920 |
| 2022 | $3,949 -4.1% | $347,920 +15% |
| 2021 | $4,119 -1.7% | $302,520 |
| 2020 | $4,189 -0.1% | $302,520 +1.3% |
| 2019 | $4,193 +7.3% | $298,700 +8.1% |
| 2018 | $3,908 -40.1% | $276,420 +10.1% |
| 2017 | $6,529 +9% | $250,960 +8.7% |
| 2016 | $5,993 +42.8% | $230,860 +6.6% |
| 2015 | $4,196 | $216,520 |
| 2014 | $4,196 | $216,520 |
| 2013 | -- | -- |
| 2012 | -- | -- |
| 2011 | -- | -- |
| 2010 | -- | -- |
| 2009 | -- | -- |
| 2008 | -- | -- |
| 2007 | -- | -- |
| 2005 | -- | -- |
| 2004 | -- | -- |
| 2003 | -- | -- |
| 2002 | -- | -- |
| 2001 | -- | -- |
Find assessor info on the county website
Neighborhood: Winners Choice
Nearby homes
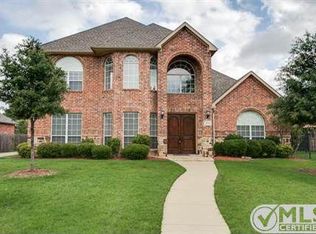
- $575,7004 bd3 ba3.7k sqft2713 Suzanne Dr, Rowlett, TX 75088Off Market
- $459,1004 bd3 ba3k sqft2805 Suzanne Dr, Rowlett, TX 75088Off Market
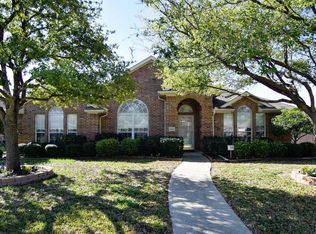
- $441,9004 bd2 ba2.9k sqft2902 Chaha Rd, Rowlett, TX 75088Off Market
- $462,8004 bd2 ba2.6k sqft2814 Chaha Rd, Rowlett, TX 75088Off Market
- $520,6004 bd4 ba3.6k sqft2709 Suzanne Dr, Rowlett, TX 75088Off Market
- $435,9004 bd3 ba2.7k sqft2809 Suzanne Dr, Rowlett, TX 75088Off Market
- $422,3003 bd2 ba2.7k sqft2906 Chaha Rd, Rowlett, TX 75088Off Market
- $396,5003 bd2 ba2.3k sqft2810 Chaha Rd, Rowlett, TX 75088Off Market
Nearby schools
GreatSchools rating
- 5/10Rowlett Elementary SchoolGrades: PK-5Distance: 0.6 mi
- NACoyle Middle SchoolGrades: 7-8Distance: 1.5 mi
- 4/10Rowlett High SchoolGrades: 9-12Distance: 1.1 mi
Schools provided by the listing agent
- District: Garland ISD
Source: NTREIS. This data may not be complete. We recommend contacting the local school district to confirm school assignments for this home.
Get a cash offer in 3 minutes
Find out how much your home could sell for in as little as 3 minutes with a no-obligation cash offer.
Estimated market value
$393,600
Get a cash offer in 3 minutes
Find out how much your home could sell for in as little as 3 minutes with a no-obligation cash offer.
Estimated market value
$393,600
- Texas
- Dallas County
- Rowlett
- 75088
- Winners Choice
- 2801 Suzanne Dr
