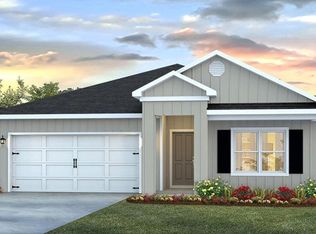
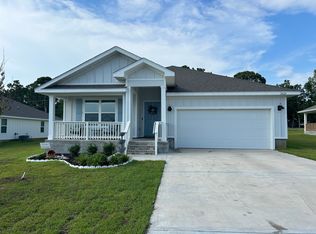
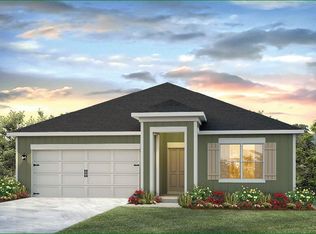
***10k in closing cost assistance***AWESOME LIKE NEW construction on a corner lot in the Silver Lake Village Community. The home has an open design with 4 beds, 2 baths, covered back patio, 2-car garage & a Smart Home Connect System with several convenient devices. A well-designed kitchen offers relaxed living impressive QUARTZ countertops, lg. island bar, quiet dishwasher, beautiful stainless appliances, pantry, & spacious dining area. Bedroom 1 & the adjoining bath feature a large walk-in closet, extra storage closet, double sinks, QUARTZ countertops & a large shower. Striking (EVP) wood-look flooring throughout the whole house. Durable Hardie exterior and a fenced in yard adds to the GREAT curb appeal located in a fast-growing area. Easy drive to the airport, military base, Ft. Walton/Destin area and beaches
Sold for $318,000
Zillow last checked:
Listing updated:
Bought with:
Abbott Martin Group
EXP Realty LLC
Source: ECAOR,MLS#: 986747
Price history
| Date | Event | Price |
|---|---|---|
| 7/24/2026 | Sold | $318,000$178/sqft |
Source:  ECAOR #986747 Report a problem ECAOR #986747 Report a problem | ||
| 7/7/2026 | Pending sale | $318,000$178/sqft |
Source: ECAOR #986747 Report a problem | ||
| 5/3/2026 | Price change | $318,000-2.2%$178/sqft |
Source: ECAOR #986747 Report a problem | ||
| 3/30/2026 | Price change | $325,000+3.2%$182/sqft |
Source: ECAOR #986747 Report a problem | ||
| 12/31/2025 | Price change | $315,000-1.6%$176/sqft |
Source: ECAOR #986747 Report a problem | ||
| 10/3/2025 | Listed for sale | $320,000+3.9%$179/sqft |
Source: ECAOR #986747 Report a problem | ||
| 7/19/2024 | Sold | $307,900-0.6%$172/sqft |
Source: ECAOR #943500 Report a problem | ||
| 6/13/2024 | Pending sale | $309,900$173/sqft |
Source: ECAOR #943500 Report a problem | ||
| 5/20/2024 | Price change | $309,900-3.7%$173/sqft |
Source: ECAOR #943500 Report a problem | ||
| 4/23/2024 | Price change | $321,900+0.3%$180/sqft |
Source: ECAOR #943500 Report a problem | ||
| 2/29/2024 | Listed for sale | $320,900$180/sqft |
Source: ECAOR #943500 Report a problem | ||

Sell for more on Zillow
Get a Zillow Showcase℠ listing at no additional cost and you could sell for .
$317,600
2% more
+$6,352
With Zillow Showcase(estimated)
$323,952
