UPDATED HOME FEATURES NEW WOOD LAMINATE FLOORING, WATER HEATER, OUTDOOR HVAC UNIT, ELECTRICAL PANEL, MICROWAVE, BEDROOM WINDOWS, NEW TOILETS IN EACH BATHROOM AND STORM DOORS! Versatile Floor Plan Has 2 Bedrooms Plus 2 Multi-Function Rooms That You Decide How To Use: Game Room? Home Office? Exercise Room? Play Room? Etc. A Brick Wood-Burning Fireplace And Beamed Ceiling Define the HUGE Living Room. Granite Countertops And Stainless Appliances Accent The Attractive Kitchen. Ceramic Tile In Kitchen And Baths. Oversized Primary Bedroom Has A Spacious Walk-In Closet. The Second Bedroom Boasts A Window Seat With Storage And An Adjacent Full Bath. A Partial Garage Conversion Offers 8 Feet Of Garage Storage. Want a Full Garage Instead? Just Remove One Wall. Relax Or Entertain On The Covered And Open Patio Where Mature Trees Provide A Beautiful Backdrop. Easy Access to Highways 380 And 288!
Sold
Price Unknown
2801 Terry Ct, Denton, TX 76209
2beds
1,491sqft
Single Family Residence
Built in 1985
6,621 Square Feet Lot
$260,100 Zestimate®
$--/sqft
$1,921 Estimated rent
Home value
$260,100
$242,000 - $278,000
$1,921/mo
Zestimate® history
Owner options
List your home for rent
$1,921/mo
Rent Zestimate®
Find your next renter with Zillow Rental Manager. Plus, with online applications, you can quickly screen prospective tenants – for free.
$1,921/mo
Rent Zestimate®
Refinance and save
Refinancing to a lower rate could help reduce your monthly payments and save thousands over the life of the loan.
Explore your selling options
Work with a Zillow partner agent
Leverage their expertise and Zillow's premium Showcase listings to get your home seen by more buyers.
Get startedList with your own agent
Get your home in front of millions of buyers by listing it on Zillow.
Learn how to do itSell it yourself
Take full control of how buyers see your home on Zillow by listing For Sale by Owner (FSBO).
List your homeWhat's special
Brick wood-burning fireplaceElectrical panelOutdoor hvac unitNew wood laminate flooringCovered and open patioStainless appliancesGranite countertops
Zillow last checked:
Listing updated:
Listed by:
Bev Young 0473505 214-550-2793,
Weichert Realtors/Property Partners 214-550-2793
Bought with:
Ryan Miller
White Rock Realty
Source: NTREIS,MLS#: 20783686
Facts & features
Interior
Bedrooms & bathrooms
- Bedrooms: 2
- Bathrooms: 2
- Full bathrooms: 2
Primary bedroom
- Features: Ceiling Fan(s), Walk-In Closet(s)
- Level: First
- Dimensions: 16 x 14
Bedroom
- Features: Ceiling Fan(s), Walk-In Closet(s)
- Level: First
- Dimensions: 13 x 10
Primary bathroom
- Features: Dual Sinks, En Suite Bathroom, Sitting Area in Primary
- Level: First
Dining room
- Level: First
- Dimensions: 10 x 8
Other
- Features: Built-in Features
- Level: First
Game room
- Level: First
- Dimensions: 11 x 11
Kitchen
- Features: Built-in Features, Granite Counters
- Level: First
- Dimensions: 9 x 8
Living room
- Features: Built-in Features, Ceiling Fan(s), Fireplace
- Level: First
- Dimensions: 18 x 17
Office
- Level: First
- Dimensions: 9 x 8
Heating
- Central, Electric, Fireplace(s)
Cooling
- Central Air, Ceiling Fan(s), Electric
Appliances
- Included: Dishwasher, Electric Range, Electric Water Heater, Disposal, Microwave
Features
- Granite Counters, High Speed Internet, Cable TV
- Flooring: Ceramic Tile, Laminate
- Has basement: No
- Number of fireplaces: 1
- Fireplace features: Masonry, Wood Burning
Interior area
- Total interior livable area: 1,491 sqft
Property
Parking
- Parking features: Converted Garage, Driveway
- Has uncovered spaces: Yes
Features
- Levels: One
- Stories: 1
- Exterior features: Rain Gutters
- Pool features: None
- Fencing: Back Yard,Fenced,Wood
Lot
- Size: 6,621 Square Feet
- Features: Cul-De-Sac
Details
- Parcel number: R102774
Construction
Type & style
- Home type: SingleFamily
- Architectural style: Traditional,Detached
- Property subtype: Single Family Residence
Materials
- Brick
- Foundation: Slab
- Roof: Composition,Shingle
Condition
- Year built: 1985
Utilities & green energy
- Sewer: Public Sewer
- Water: Public
- Utilities for property: Electricity Connected, Phone Available, Sewer Available, Water Available, Cable Available
Community & HOA
Community
- Security: Smoke Detector(s)
- Subdivision: East Hampton Village Ph 1
HOA
- Has HOA: No
Location
- Region: Denton
Financial & listing details
- Tax assessed value: $274,484
- Annual tax amount: $4,549
- Date on market: 11/22/2024
- Cumulative days on market: 76 days
- Listing terms: Cash,Conventional,FHA,VA Loan
- Electric utility on property: Yes
Price history
| Date | Event | Price |
|---|---|---|
| 3/17/2025 | Sold | -- |
Source: NTREIS #20783686 Report a problem | ||
| 2/12/2025 | Pending sale | $270,000$181/sqft |
Source: NTREIS #20783686 Report a problem | ||
| 2/6/2025 | Contingent | $270,000$181/sqft |
Source: NTREIS #20783686 Report a problem | ||
| 1/3/2025 | Price change | $270,000-1.8%$181/sqft |
Source: NTREIS #20783686 Report a problem | ||
| 11/22/2024 | Listed for sale | $275,000$184/sqft |
Source: NTREIS #20783686 Report a problem | ||
| 9/7/2024 | Listing removed | $275,000$184/sqft |
Source: NTREIS #20685213 Report a problem | ||
| 9/1/2024 | Price change | $275,000-5.2%$184/sqft |
Source: NTREIS #20685213 Report a problem | ||
| 8/26/2024 | Price change | $290,000-3.3%$195/sqft |
Source: NTREIS #20685213 Report a problem | ||
| 7/30/2024 | Listed for sale | $300,000+53.1%$201/sqft |
Source: NTREIS #20685213 Report a problem | ||
| 5/20/2020 | Listing removed | $196,000$131/sqft |
Source: CENTURY 21 JUDGE FITE CO. #14317578 Report a problem | ||
| 5/20/2020 | Listed for sale | $196,000$131/sqft |
Source: CENTURY 21 JUDGE FITE CO. #14317578 Report a problem | ||
| 5/20/2020 | Pending sale | $196,000$131/sqft |
Source: CENTURY 21 JUDGE FITE CO. #14317578 Report a problem | ||
| 5/3/2020 | Price change | $196,000+0.5%$131/sqft |
Source: CENTURY 21 JUDGE FITE CO. #14317578 Report a problem | ||
| 4/30/2020 | Pending sale | $195,000$131/sqft |
Source: CENTURY 21 JUDGE FITE CO. #14317578 Report a problem | ||
| 4/6/2020 | Listed for sale | $195,000+25.8%$131/sqft |
Source: CENTURY 21 JUDGE FITE CO. #14317578 Report a problem | ||
| 7/14/2016 | Listing removed | $155,000$104/sqft |
Source: CENTURY 21 Judge Fite Company #13388662 Report a problem | ||
| 6/9/2016 | Pending sale | $155,000$104/sqft |
Source: CENTURY 21 Judge Fite Company #13388662 Report a problem | ||
| 6/2/2016 | Price change | $155,000+66.7%$104/sqft |
Source: CENTURY 21 JUDGE FITE CO. #13388662 Report a problem | ||
| 10/19/2013 | Price change | $93,000-16.2%$62/sqft |
Source: Oyezz Real Estate #12010792 Report a problem | ||
| 9/19/2013 | Price change | $111,000+11%$74/sqft |
Source: Oyezz Real Estate #12010792 Report a problem | ||
| 8/21/2013 | Listed for sale | $100,000-9%$67/sqft |
Source: Oyezz Real Estate #12010792 Report a problem | ||
| 8/26/2010 | Listing removed | $109,900$74/sqft |
Source: CENTURY 21 Judge Fite Company #11371647 Report a problem | ||
| 3/27/2010 | Listed for sale | $109,900$74/sqft |
Source: CENTURY 21 JUDGE FITE CO. #11371647 Report a problem | ||
Public tax history
| Year | Property taxes | Tax assessment |
|---|---|---|
| 2025 | $3,729 -3.5% | $274,484 +4.7% |
| 2024 | $3,862 +15.2% | $262,045 +10% |
| 2023 | $3,352 -16.6% | $238,223 +10% |
| 2022 | $4,021 +3.8% | $216,566 +10% |
| 2021 | $3,874 +14.8% | $196,878 +8.5% |
| 2020 | $3,375 +1.9% | $181,466 -1.1% |
| 2019 | $3,313 +7.6% | $183,524 +15.8% |
| 2018 | $3,079 +9.8% | $158,471 +3.6% |
| 2017 | $2,803 | $152,927 +17.3% |
| 2016 | $2,803 -11.1% | $130,361 +2.6% |
| 2015 | $3,153 | $127,114 +0.9% |
| 2014 | $3,153 | $126,026 +30.7% |
| 2013 | $3,153 | $96,414 -1% |
| 2012 | -- | $97,345 -2.3% |
| 2011 | -- | $99,595 +4.8% |
| 2010 | -- | $95,046 -4% |
| 2009 | -- | $98,957 +1% |
| 2007 | $2,272 -2.6% | $97,940 +0.7% |
| 2006 | $2,334 +2% | $97,241 +1.7% |
| 2005 | $2,289 | $95,631 -3.8% |
| 2004 | -- | $99,401 +10.7% |
| 2003 | -- | $89,803 -2.2% |
| 2002 | -- | $91,798 +10.3% |
| 2001 | -- | $83,210 |
Find assessor info on the county website
Neighborhood: 76209
Nearby homes
- $244,9003 bd2 ba1.1k sqft2805 Terry Ct, Denton, TX 76209Off Market
- $260,4003 bd2 ba1.2k sqft2800 Terry Ct, Denton, TX 76209Off Market
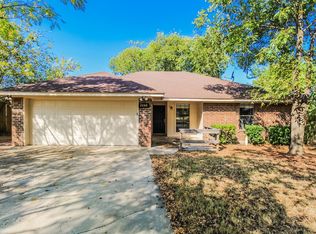
- $--4 bd2 ba-- sqft1700 Audra Ln #A, Denton, TX 76209Off Market

- $301,1004 bd2 ba1.7k sqft1700 Audra Ln, Denton, TX 76209Off Market

- $272,1003 bd2 ba1.3k sqft1004 Barbara St, Denton, TX 76209Off Market
- $250,8003 bd2 ba1.1k sqft1704 Audra Ln, Denton, TX 76209Off Market
- $--3 bd2 ba1.1k sqft2809 Terry Ct, Denton, TX 76209Sold
- $272,2003 bd2 ba1.3k sqft1000 Barbara St, Denton, TX 76209Off Market
Nearby schools
GreatSchools rating
- 2/10Alice Moore Alexander ElementaryGrades: PK-5Distance: 0.6 mi
- 4/10Strickland Middle SchoolGrades: 6-8Distance: 2 mi
- 6/10Ryan High SchoolGrades: 9-12Distance: 1.8 mi
Schools provided by the listing agent
- Elementary: Alice Moore Alexander
- Middle: Strickland
- High: Ryan H S
- District: Denton ISD
Source: NTREIS. This data may not be complete. We recommend contacting the local school district to confirm school assignments for this home.
Get a cash offer in 3 minutes
Find out how much your home could sell for in as little as 3 minutes with a no-obligation cash offer.
Estimated market value
$260,100
Get a cash offer in 3 minutes
Find out how much your home could sell for in as little as 3 minutes with a no-obligation cash offer.
Estimated market value
$260,100
- Texas
- Denton County
- Denton
- 76209
- 2801 Terry Ct
