Skip main navigation
Off market
  • Price Unknown

    2801 Toronja Way #1, Sacramento, CA 95833

    3beds
    1,971sqft
    Apartment
    Built in ----
    -- sqft lot
    $-- Zestimate®
    $--/sqft
    $3,070 Estimated rent

    Home value

    Not available

    Estimated sales range

    Not available

    $3,070/mo

    Zestimate® history
    Loading
    Loading...

    Owner options

    List your home for rent

    $3,070/mo

    Rent Zestimate®

    Find your next renter with Zillow Rental Manager. Plus, with online applications, you can quickly screen prospective tenants – for free.

    Learn more

    $3,070/mo

    Rent Zestimate®

    Refinance and save

    Refinancing to a lower rate could help reduce your monthly payments and save thousands over the life of the loan.

    See today's rates

    Explore your selling options

    Work with a Zillow partner agent

    Leverage their expertise and Zillow's premium Showcase listings to get your home seen by more buyers.

    Get started

    List with your own agent

    Get your home in front of millions of buyers by listing it on Zillow.

    Learn how to do it

    Sell it yourself

    Take full control of how buyers see your home on Zillow by listing For Sale by Owner (FSBO).

    List your home

    What's special


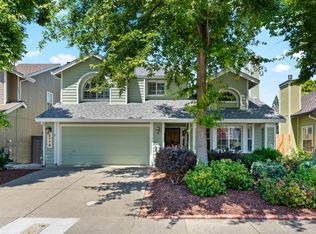
    Rental Qualifications & Policies Minimum FICO score: 695+ Income: 3x rent No evictions or open bankruptcies Cosigners accepted Security deposit due within 24 hours of approval (unless otherwise arranged) Must take possession within 2 weeks of approval No pets allowed No smoking of any kind Owner pays: sewer, trash, and up to $100/month toward water Lease term: 12 months Property Highlights Located near Highway 80 & West El Camino Ave, Natomas (Sacramento) Spacious two-story single-family home 3 Bedrooms | 2.5 Bathrooms | 1,971 sq ft | 2-Car Garage Interior Features Fresh paint, new Berber carpet, recessed lighting, mini-blinds throughout Living room with cathedral ceiling, bay window & marble wood-burning fireplace Dining nook with bay window + French door to patio Family room with brick fireplace & raised hearth Formal dining room with chandelier, vaulted ceiling & French doors to patio Kitchen White cabinetry with tile counters Blue tile flooring & cobalt pendant lights Stainless steel appliances: 5-burner gas range/oven Dishwasher Microwave Side-by-side refrigerator w/ water & ice Double sink with disposal Bedrooms & Bathrooms Primary suite (upstairs): vaulted ceiling, ceiling fan, double-door entry, plant loft Primary bath: dual vanity, Roman tub, walk-in shower, mirrored closets 2 additional bedrooms with double-door closets & overhead lighting Hall bath: shower over tub Guest half bath downstairs Additional Features Programmable central heat & A/C + whole-house fan Laundry room with washer/dryer, cabinets & counter space 2-car garage with side yard access + workbench Landscaped fenced yard with large patio, covered section, raised planter beds Owner responsible for yard maintenance Located in Natomas Unified School District Application Process Applications processed in order received, one at a time Viewing property before applying is strongly encouraged All applications follow State & Federal Fair Housing Laws Do not disturb current residents Cal DRE Broker #00948825 | Cal DRE Corporate #01957496

    This property is off market, which means it's not currently listed for sale or rent on Zillow. This may be different from what's available on other websites or public sources.

    Zillow last checked:

    Listing updated:

    Source: Zillow Rentals

    Facts & features

    Interior

    Bedrooms & bathrooms
    • Bedrooms: 3
    • Bathrooms: 3
    • Full bathrooms: 2
    • 1/2 bathrooms: 1
    Heating
    • Baseboard, Forced Air, Wall Furnace
    Cooling
    • Central Air
    Appliances
    • Included: Dishwasher, Microwave, WD Hookup
    • Laundry: Hookups
    Features
    • WD Hookup
    Interior area
    • Total interior livable area: 1,971 sqft

    Property

    Parking
    • Parking features: Attached
    • Has attached garage: Yes
    • Details: Contact manager
    Features
    • Exterior features: Garbage included in rent, Heating system: Baseboard, Heating system: Forced Air, Heating system: Wall, Sewage included in rent, Water included in rent

    Construction

    Type & style
    • Home type: Apartment
    • Property subtype: Apartment

    Utilities & green energy

    • Utilities for property: Garbage, Sewage, Water

    Community & neighborhood

    Location
    • Region: Sacramento

    HOA & financial

    Other fees
    • Deposit fee: $2,900

    Other

    Other facts
    • Available date: 09/19/2025

    Price history

    Price history is unavailable.

    Public tax history

    Tax history is unavailable.

    Neighborhood: Willowcreek

    Nearby schools

    GreatSchools rating