Welcome to 2801 Valley Road in Cuyahoga Falls (Woodridge School District). This ranch-style free-standing condo in Cross Creek offers a possibility of 3/4 bedrooms, 3 full baths, open concept living, dining and eat-in kitchen areas, finished basement, workshop, and a ton of storage. As you enter into the large foyer area with tile floors, you immediately notice the vaulted ceilings, gas fireplace, newer carpet and access to the deck. The eat-in kitchen offers granite countertops, pantry, breakfast bar, tons of cabinets, stainless steel appliances, eating area is surrounded by windows which provides a ton of natural light. There is a slider for easy deck access when grilling. There is a master suite with a walk-in closet, tray ceiling and a master bath with new shower (2025), soaker tub, double vanity, tile floors and a ton of storage. There is another nice sized bedroom and an office area with French doors, tray ceiling that could easily be a third bedroom on the main level. There is a full bath and a first-floor laundry that round out the first floor. The finished basement is a fantastic space with a full bath, massive storage opportunities, mechanicals room, workshop and much more! Updates include: Master bath shower, all new fixtures – 2025, dishwasher – 2025, garbage disposal – 2023, main bath – vanity top, faucet, paint 2025, range and refrigerator – 2021, fresh paint, some new woodwork – 2025, lower lever fireplace gas insert – 2021. All this & an excellent location! Shopping, restaurants, schools, Cinemark, the Valley, metro parks and the National Park are just minutes away. Call your favorite Realtor for your private showing today! HOA UPDATE: The HOA is going to be reduced - they are estimating a monthly reduction which will bring it to about $420. It is supposed to be completed by the end of 2025, however, they believe it will be sooner.
Closed
Price history
| Date | Event | Price |
|---|---|---|
| 8/15/2025 | Sold | $320,000-3%$112/sqft |
Source: Public Record Report a problem | ||
| 7/13/2025 | Contingent | $329,900$115/sqft |
Source: MLS Now #5127346 Report a problem | ||
| 7/8/2025 | Price change | $329,900-2.9%$115/sqft |
Source: MLS Now #5127346 Report a problem | ||
| 6/6/2025 | Price change | $339,900-2.9%$119/sqft |
Source: MLS Now #5127346 Report a problem | ||
| 6/1/2025 | Listed for sale | $349,900+67.4%$122/sqft |
Source: MLS Now #5127346 Report a problem | ||
| 1/8/2021 | Sold | $209,000-9.1%$73/sqft |
Source:  MLS Now #4202525 Report a problem MLS Now #4202525 Report a problem | ||
| 12/9/2020 | Pending sale | $229,900$80/sqft |
Source: MLS Now #4202525 Report a problem | ||
| 12/2/2020 | Listed for sale | $229,900$80/sqft |
Source: Keller Williams Chervenic Rlty #4202525 Report a problem | ||
| 10/28/2020 | Pending sale | $229,900$80/sqft |
Source: Keller Williams Chervenic Rlty #4202525 Report a problem | ||
| 9/21/2020 | Price change | $229,900-4.2%$80/sqft |
Source: Keller Williams Chervenic Rlty #4202525 Report a problem | ||
| 7/4/2020 | Listed for sale | $239,900-4%$84/sqft |
Source: Keller Williams Chervenic Rlty #4202525 Report a problem | ||
| 1/29/2020 | Listing removed | $249,900$87/sqft |
Source: Keller Williams Realty Legacy Group #4145789 Report a problem | ||
| 10/29/2019 | Listed for sale | $249,900+19%$87/sqft |
Source: Keller Williams Realty Legacy Group #4145789 Report a problem | ||
| 3/29/2000 | Sold | $210,000$73/sqft |
Source: Public Record Report a problem | ||
Nearby homes
- $295,7002 bd2 ba1.6k sqft2803 Valley Rd, Cuyahoga Falls, OH 44223Off Market

- $330,9002 bd2 ba1.8k sqft2805 Valley Rd, Cuyahoga Falls, OH 44223Off Market
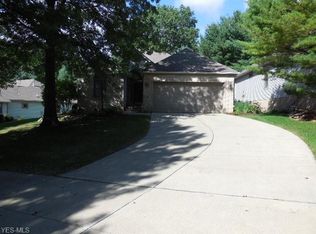
- $268,1002 bd2 ba1.1k sqft265 Portage Trail Ext W, Cuyahoga Falls, OH 44223Off Market
- $374,9002 bd3 ba2.4k sqft2809 Valley Rd, Cuyahoga Falls, OH 44223Off Market

Get a cash offer in 3 minutes
Find out how much your home could sell for in as little as 3 minutes with a no-obligation cash offer.
Estimated market value
$336,300
