WELCOME HOME! Come see this beautiful home with a well-manicured lawn on an oversized corner lot, in the mature neighborhood of Valparaiso Estates. Pride of ownership shows throughout this home. It was built in 1977, and you'll see some of the original quality designs and features. The entryway will lead you into an oversized sunken living room with a gorgeous fireplace. It's perfect for hosting family and friends. It has a light and bright, cozy dining room that gets tons of natural light with large bay windows. The dining room sits right off the kitchen, which has rich wood cabinets, granite countertops, and tumbled stone backsplash. The kitchen has lots of space for food prep and storage. This split floor plan allows for maximum privacy with the primary suite on the opposite side of the nicely sized secondary bedrooms. The primary bedroom offers its own access to the three-season room overlooking the low-maintenance landscaped backyard. The primary ensuite bath features a separate shower, soaking tub, dual vanities, and two closets for ample storage. The secondary bedrooms are spacious as well, with a large secondary bathroom with custom furniture vanities that are sure to delight as conversational pieces. Stop by and see what this home has to offer and more!
Sold
Price Unknown
2801 Valparaiso Trl, Arlington, TX 76017
3beds
2,172sqft
Single Family Residence
Built in 1977
8,537 Square Feet Lot
$349,400 Zestimate®
$--/sqft
$2,348 Estimated rent
Home value
$349,400
$325,000 - $374,000
$2,348/mo
Zestimate® history
Owner options
List your home for rent
$2,348/mo
Rent Zestimate®
Find your next renter with Zillow Rental Manager. Plus, with online applications, you can quickly screen prospective tenants – for free.
$2,348/mo
Rent Zestimate®
Refinance and save
Refinancing to a lower rate could help reduce your monthly payments and save thousands over the life of the loan.
Explore your selling options
Work with a Zillow partner agent
Leverage their expertise and Zillow's premium Showcase listings to get your home seen by more buyers.
Get startedList with your own agent
Get your home in front of millions of buyers by listing it on Zillow.
Learn how to do itSell it yourself
Take full control of how buyers see your home on Zillow by listing For Sale by Owner (FSBO).
List your homeWhat's special
Gorgeous fireplaceLow-maintenance landscaped backyardGranite countertopsLarge bay windowsWell-manicured lawnOversized corner lotTumbled stone backsplash
Zillow last checked:
Listing updated:
Listed by:
Starling Oliver 0643527 214-208-8288,
Keller Williams Fort Worth 817-920-7700
Bought with:
Missy Starling, 0512349
Coldwell Banker Realty
Source: NTREIS,MLS#: 21273532
Facts & features
Interior
Bedrooms & bathrooms
- Bedrooms: 3
- Bathrooms: 2
- Full bathrooms: 2
Primary bedroom
- Features: Closet Cabinetry
- Level: First
- Dimensions: 16 x 15
Bedroom
- Level: First
- Dimensions: 12 x 14
Bedroom
- Level: First
- Dimensions: 15 x 13
Dining room
- Level: First
- Dimensions: 8 x 8
Other
- Features: Dual Sinks, Double Vanity, Jetted Tub, Separate Shower
- Level: First
- Dimensions: 12 x 12
Kitchen
- Features: Stone Counters
- Level: First
- Dimensions: 18 x 18
Living room
- Features: Built-in Features
- Level: First
- Dimensions: 18 x 20
Heating
- Central, Electric
Cooling
- Central Air, Electric
Appliances
- Included: Convection Oven, Dishwasher, Disposal, Microwave
Features
- High Speed Internet, Cable TV, Walk-In Closet(s)
- Flooring: Carpet, Ceramic Tile
- Windows: Window Coverings
- Has basement: No
- Number of fireplaces: 1
- Fireplace features: Wood Burning
Interior area
- Total interior livable area: 2,172 sqft
Property
Parking
- Total spaces: 2
- Parking features: Garage
- Attached garage spaces: 2
Features
- Levels: One
- Stories: 1
- Patio & porch: Covered
- Exterior features: Rain Gutters
- Pool features: None
- Fencing: Wood
Lot
- Size: 8,537 Square Feet
Details
- Parcel number: 03246396
Construction
Type & style
- Home type: SingleFamily
- Architectural style: Traditional,Detached
- Property subtype: Single Family Residence
Materials
- Foundation: Slab
- Roof: Composition
Condition
- Year built: 1977
Utilities & green energy
- Sewer: Public Sewer
- Water: Public
- Utilities for property: Sewer Available, Water Available, Cable Available
Community & HOA
Community
- Features: Curbs, Sidewalks
- Security: Carbon Monoxide Detector(s), Fire Alarm
- Subdivision: Valparaiso Estate
HOA
- Has HOA: No
Location
- Region: Arlington
Financial & listing details
- Tax assessed value: $286,000
- Annual tax amount: $6,252
- Date on market: 5/20/2026
- Cumulative days on market: 15 days
- Listing terms: Cash,Conventional,FHA,VA Loan
- Exclusions: Metal decorative sun on the front of the house, mineral rights
Price history
| Date | Event | Price |
|---|---|---|
| 7/27/2026 | Sold | -- |
Source: NTREIS #21273532 Report a problem | ||
| 7/13/2026 | Pending sale | $350,000$161/sqft |
Source: NTREIS #21273532 Report a problem | ||
| 7/8/2026 | Contingent | $350,000$161/sqft |
Source: NTREIS #21273532 Report a problem | ||
| 7/1/2026 | Listed for sale | $350,000$161/sqft |
Source: NTREIS #21273532 Report a problem | ||
| 6/3/2026 | Pending sale | $350,000$161/sqft |
Source: NTREIS #21273532 Report a problem | ||
| 5/28/2026 | Contingent | $350,000$161/sqft |
Source: NTREIS #21273532 Report a problem | ||
| 5/20/2026 | Listed for sale | $350,000+66.7%$161/sqft |
Source: NTREIS #21273532 Report a problem | ||
| 3/15/2017 | Sold | -- |
Source: Agent Provided Report a problem | ||
| 2/2/2017 | Pending sale | $210,000$97/sqft |
Source: Keller Williams - Dallas Preston Road #13523127 Report a problem | ||
| 1/28/2017 | Listed for sale | $210,000$97/sqft |
Source: Keller Williams Realty DPR #13523127 Report a problem | ||
Public tax history
| Year | Property taxes | Tax assessment |
|---|---|---|
| 2025 | $1,513 -37.9% | $286,000 -5.3% |
| 2024 | $2,436 -23.2% | $302,000 +1.7% |
| 2023 | $3,172 -19.6% | $297,000 +29.1% |
| 2022 | $3,944 | $230,000 |
| 2021 | $3,944 -1.9% | $230,000 +9.3% |
| 2020 | $4,021 +3.1% | $210,486 |
| 2019 | $3,900 -17.8% | $210,486 +2.3% |
| 2018 | $4,744 +16.7% | $205,852 +16.2% |
| 2017 | $4,067 +0.9% | $177,150 +2.5% |
| 2016 | $4,029 +3.7% | $172,809 +6% |
| 2015 | $3,886 | $163,000 |
| 2014 | $3,886 | $163,000 +24% |
| 2013 | -- | $131,500 +0.2% |
| 2012 | -- | $131,200 |
| 2011 | -- | $131,200 -0.4% |
| 2010 | -- | $131,700 -6.4% |
| 2009 | -- | $140,700 |
| 2008 | -- | $140,700 |
| 2007 | -- | $140,700 |
| 2006 | -- | $140,700 |
| 2005 | -- | $140,700 |
| 2004 | -- | $140,700 +9.8% |
| 2003 | -- | $128,100 |
| 2002 | -- | $128,100 +11.9% |
| 2001 | -- | $114,500 +7.2% |
| 2000 | -- | $106,800 |
Find assessor info on the county website
Neighborhood: Southwest
Nearby homes
- $319,9003 bd2 ba2.3k sqft2803 Valparaiso Trl, Arlington, TX 76017Off Market
- $343,9003 bd2 ba1.9k sqft2707 Valparaiso Trl, Arlington, TX 76017Off Market
- $294,4004 bd2 ba1.8k sqft2805 Valparaiso Trl, Arlington, TX 76017Off Market

- $--4 bd3 ba1.8k sqft2811 Valparaiso Trl, Arlington, TX 76017Sold
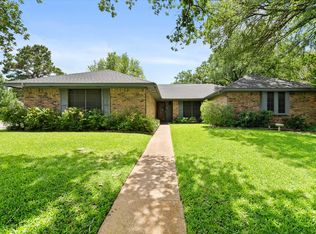
- $307,0003 bd2 ba1.7k sqft2705 Valparaiso Trl, Arlington, TX 76017Off Market
- $307,5003 bd2 ba1.8k sqft2706 Valparaiso Trl, Arlington, TX 76017Off Market
- $316,7004 bd2 ba1.9k sqft2807 Valparaiso Trl, Arlington, TX 76017Off Market
- $328,9003 bd2 ba1.7k sqft2708 Valparaiso Trl, Arlington, TX 76017Off Market
Nearby schools
GreatSchools rating
- 6/10Wood Elementary SchoolGrades: PK-6Distance: 0.7 mi
- 6/10Boles Junior High SchoolGrades: 7-8Distance: 0.9 mi
- 6/10Martin High SchoolGrades: 9-12Distance: 2.3 mi
Schools provided by the listing agent
- Elementary: Wood
- Middle: Boles
- High: Martin
- District: Arlington ISD
Source: NTREIS. This data may not be complete. We recommend contacting the local school district to confirm school assignments for this home.
Get a cash offer in 3 minutes
Find out how much your home could sell for in as little as 3 minutes with a no-obligation cash offer.
Estimated market value
$349,400
Get a cash offer in 3 minutes
Find out how much your home could sell for in as little as 3 minutes with a no-obligation cash offer.
Estimated market value
$349,400
- Texas
- Tarrant County
- Arlington
- 76017
- Southwest
- 2801 Valparaiso Trl
