Located in the established gated community of Borgata, 2801 Verona Ct. offers 2,270 SF, 3 bedrooms, 2 baths, and a thoughtfully designed floor plan offering both privacy and functionality. The attractive front approach features steps with wrought iron railings and beautifully landscaped surroundings, creating a welcoming first impression.
Inside, the formal dining area is visible from the entry and features wood flooring. The spacious, light-filled living area is located to the right and offers a gas fireplace, built-in bar area, and excellent space for entertaining. Additionally, most windows throughout the home are fitted with white plantation shutters. The kitchen is centrally positioned and features finished wood cabinetry, built-in, flat, cooktop, oven and microwave, along with a well-planned work triangle for easy cooking, preparation and cleanup.
A heated and cooled sunroom (adds aprox. 220 sq.ft. which is not part of the listed square footage) extends the living space provides a natural connection between the kitchen and living area, with access from both rooms. Two sliding glass doors open to the backyard, while the finished back deck with pergola provides additional outdoor living and entertaining space.
The two secondary bedrooms are located on a private hallway with wood flooring and share a private bath with wood/tile flooring. This area also includes the laundry room and additional storage cabinetry.
At the end of the main hall, there is additional storage cabinetry just before entering the primary suite. This suite offers a private retreat with a trey ceiling, wood/tile flooring, 4-piece bath, and large walk-in closet with built-ins. Nearby, is the oversized 2-car garage with an insulated garage door.
A very well-maintained home with an inviting entry, functional floor plan, generous living spaces, year-round sunroom, and seamless indoor/outdoor entertaining areas in the gated Borgata community.
For sale
Price cut: $5.5K (10/14)
$361,500
2801 Verona Ct, Edmond, OK 73034
3beds
2,270sqft
Single Family Residence
Built in 1998
6,372 Square Feet Lot
$357,000 Zestimate®
$159/sqft
$150/mo HOA
What's special
Beautifully landscaped surroundingsInviting entryGenerous living spacesBuilt-in bar areaYear-round sunroomWood flooringGas fireplace
- 23 days
- 1,919
- 132
Likely to sell faster than
Zillow last checked:
Listing updated:
Listed by:
Connie Williams 405-613-6890,
Stetson Bentley Realty LLC,
Kendra Lowder 405-517-6477,
Stetson Bentley Realty LLC
Source: MLSOK/OKCMAR as distributed by MLS GRID,MLS#: 1251072
Facts & features
Interior
Bedrooms & bathrooms
- Bedrooms: 3
- Bathrooms: 2
- Full bathrooms: 2
Heating
- Has Heating (Unspecified Type)
Cooling
- Has cooling: Yes
Features
- Flooring: Carpet, Tile, Wood
- Number of fireplaces: 1
- Fireplace features: Gas Log
Interior area
- Total structure area: 2,270
- Total interior livable area: 2,270 sqft
Video & virtual tour
Property
Parking
- Total spaces: 2
- Parking features: Garage
- Garage spaces: 2
Accessibility
- Accessibility features: Accessible Central Living Area, Visitable
Features
- Levels: One
- Stories: 1
- Exterior features: Rain Gutters
- Fencing: Wood
Lot
- Size: 6,372 Square Feet
- Dimensions: 0.1463 Acres
- Features: Interior Lot
Details
- Parcel number: 2801NONEVerona73034
- Special conditions: None
Construction
Type & style
- Home type: SingleFamily
- Architectural style: Ranch
- Property subtype: Single Family Residence
Materials
- Brick & Frame
- Foundation: Slab
Condition
- Year built: 1998
Details
- Builder name: TOM VORDERLANDWEHR INC
Community & HOA
HOA
- Has HOA: Yes
- Services included: Gated Entry, Greenbelt, Common Area Maintenance, Pool
- HOA fee: $1,800 annually
Location
- Region: Edmond
Financial & listing details
- Price per square foot: $159/sqft
- Tax assessed value: $278,100
- Annual tax amount: $3,111
- Date on market: 9/26/2026
Estimated market value
$357,000
$339,000 - $375,000
$2,121/mo
Price history
| Date | Event | Price |
|---|---|---|
| 10/14/2026 | Price change | $361,500-1.5%$159/sqft |
Source:  MLSOK/OKCMAR as distributed by MLS GRID #1251072 Report a problem | ||
| 9/26/2026 | Listed for sale | $367,000+122.4%$162/sqft |
Source: MLSOK/OKCMAR as distributed by MLS GRID #1251072 Report a problem | ||
| 5/26/1998 | Sold | $165,000+432.3%$73/sqft |
Source: Public Record Report a problem | ||
| 7/28/1997 | Sold | $31,000$14/sqft |
Source: Public Record Report a problem | ||
Public tax history
| Year | Property taxes | Tax assessment |
|---|---|---|
| 2025 | $3,112 +0.1% | $30,591 |
| 2024 | $3,108 +0.8% | $30,591 |
| 2023 | $3,085 -0.4% | $30,591 |
| 2022 | $3,096 +0.5% | $30,591 |
| 2021 | $3,082 +1.9% | $30,591 +3% |
| 2020 | $3,025 +14.3% | $29,700 +1.7% |
| 2019 | $2,646 +2% | $29,205 +1.9% |
| 2018 | $2,595 -9.5% | $28,655 +2.2% |
| 2017 | $2,866 | $28,026 +3% |
| 2016 | $2,866 +3.3% | $27,210 +3% |
| 2015 | $2,774 +6.6% | $26,418 +3% |
| 2014 | $2,602 | $25,648 +3% |
| 2013 | -- | $24,901 -2.5% |
| 2012 | -- | $25,529 -1.3% |
| 2011 | -- | $25,853 -2.2% |
| 2010 | -- | $26,435 +0.5% |
| 2009 | -- | $26,313 -2.9% |
| 2008 | -- | $27,104 -0.3% |
| 2007 | -- | $27,178 +4.5% |
| 2006 | -- | $25,998 +3.8% |
| 2005 | -- | $25,051 -88.5% |
| 2004 | $2,404 | $216,900 +809.1% |
| 2003 | -- | $23,858 +1.1% |
| 2002 | -- | $23,608 +1.8% |
| 2001 | -- | $23,193 +15.6% |
| 2000 | -- | $20,056 -37.6% |
| 1999 | -- | $32,161 |
Find assessor info on the county website
Monthly payment
Est. payment
Payment breakdown
Explore the cost of this home by adjusting the details. Changes won't be saved.Climate risks
Neighborhood: 73034
Nearby schools
Schools provided by the listing agent
- Elementary: Will Rogers ES
- Middle: Central MS
- High: Memorial HS
Source: MLSOK/OKCMAR as distributed by MLS GRID. This data may not be complete. We recommend contacting the local school district to confirm school assignments for this home.


Similar homes
- $338,0003 bd2 ba2.1k sqft4108 Eaton Pl, Edmond, OK 73034For Sale
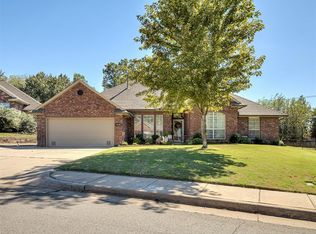 MLS ID #1252970, Francis Schuster, RE/MAX at Home. MLSOK/OKCMAR as distributed by MLS GRID
- $420,0002 bd2 ba2.4k sqft2511 Island Dr, Edmond, OK 73034For Sale
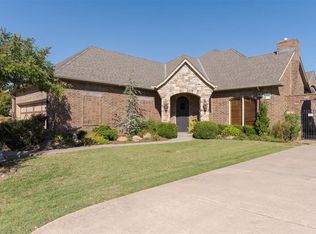 MLS ID #1252476, Natalee Hitchcock, The Agency. MLSOK/OKCMAR as distributed by MLS GRID
- $370,0003 bd3 ba2.4k sqft1201 Fox Bluff Ct, Edmond, OK 73034For Sale
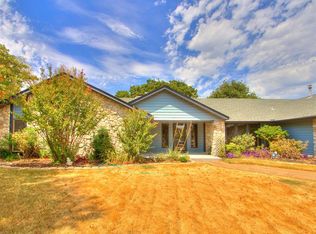 MLS ID #1246325, Sarah Lenhart, LIME Realty. MLSOK/OKCMAR as distributed by MLS GRID
- $389,9504 bd3 ba2.5k sqft709 N Creek Dr, Edmond, OK 73034For Sale
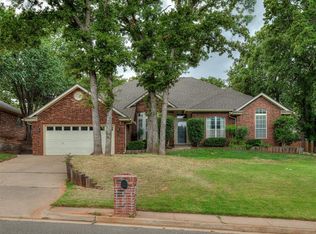 MLS ID #1251549, Lauren Wright, Keller Williams Realty Elite. MLSOK/OKCMAR as distributed by MLS GRID
