Walking back from the Blufftop Trail in Lower Lunada Bay you encounter this estately, Colonial ranch home that captivates your attention. Drive in from either side of the grand semicircle driveway, past three mature olive trees that offer privacy from the street view. You have arrived at one of the largest flat, private lots in the neighborhood. This 29,000 SqFt lot features a remodeled 4,073 SqFt single-level home with no steps, an oversized 3-car garage, an additional 2-car garage with 160 SqFt workshop, a detached 360 SqFt 1-bedroom/1-bathroom guest house with a dry sauna and it's own trex deck, a recently refinished resort-like pool and spa, enormous tile patio with built-in fire pit, outdoor kitchen, and a private sprawling yard with a flat grassy lawn outlined with mature trees. The entry chevron pattern brick porch ushers you to the red front door and into the impressive foyer, perfect for a grand piano or sitting area. A beautiful two-way fireplace offers warmth to the family room and living room, each with French doors leading out to the backyard. The chef's kitchen boasts high-end appliances, custom cabinetry, granite countertops, a comfortable informal dining space as well as an elegant formal dining room. Retreat to the luxurious Primary Suite with French doors out to the backyard. Step into the newly remodeled spa-like bathroom with free-standing tub, enormous shower, his & hers vanities and closets, and access to the secluded side-yard reserved for the new owners. Also along the east wing is a junior suite and 3rd bedroom adjacent to the 3rd full bathroom. An impressive guest room can be found on the west side of the home with it's own secluded side yard accessed by yet another set of French doors. The 5th ample sized room or office, the 4th full bathroom, large laundry room and direct access to the 3-car garage complete the west wing. Venture outside to appreciate the massive backyard with all the amenities needed to entertain and host grand gatherings to create priceless experiences and memories. Palos Verdes Estates is a quiet, secluded, and affluent city offering amazing hiking trails, an oceanfront beach club, historic golf and tennis clubs, and highly regarded public schools. Also nearby is Golden Cove shopping center, Terranea Resort, Trump National Golf Club and other attractions. Don't wait, this forever home is ready for the new owners to enjoy just in time for the holiday season.
Sold for $4,312,500
Listed by: Compass • Cameron Stearns • Contact: 424-241-3311
Bought with: Vista Sotheby's International Realty
$4,312,500
2801 Via Barri, Palos Verdes Estates, CA 90274
6beds
4,433sqft
Single Family Residence
Built in 1971
0.67 Acres Lot
$5,174,900 Zestimate®
$973/sqft
$17,211 Estimated rent
Home value
$5,174,900
$4.66M - $5.85M
$17,211/mo
Zestimate® history
Owner options
List your home for rent
$17,211/mo
Rent Zestimate®
Find your next renter with Zillow Rental Manager. Plus, with online applications, you can quickly screen prospective tenants – for free.
$17,211/mo
Rent Zestimate®
Refinance and save
$27,427/mo
Est. payment
Refinancing to a lower rate could help reduce your monthly payments and save thousands over the life of the loan.
$27,427/mo
Est. payment
Explore your selling options
Work with a Zillow partner agent
Leverage their expertise and Zillow's premium Showcase listings to get your home seen by more buyers.
Get startedList with your own agent
Get your home in front of millions of buyers by listing it on Zillow.
Learn how to do itSell it yourself
Take full control of how buyers see your home on Zillow by listing For Sale by Owner (FSBO).
List your homeWhat's special
Oceanfront beach clubMassive backyardFlat grassy lawnEnormous tile patioPrivate lotsHistoric golfCustom cabinetry
Zillow last checked:
Listing updated:
Listed by:
Cameron Stearns DRE #01920602 310-872-8785,
Compass,
Janet Stearns DRE #01851243 424-241-3311,
Compass
Bought with:
Chris Adlam, DRE #00967574
Vista Sotheby's International Realty
Source: CRMLS,MLS#: PV23179695 Originating MLS: California Regional MLS
Originating MLS: California Regional MLSFacts & features
Interior
Bedrooms & bathrooms
- Bedrooms: 6
- Bathrooms: 5
- Full bathrooms: 5
- Main level bathrooms: 4
- Main level bedrooms: 5
Rooms
- Room types: Entry/Foyer, Family Room, Laundry, Living Room, Primary Bedroom, Other, Dining Room
Primary bedroom
- Features: Main Level Primary
Bathroom
- Features: Closet, Dual Sinks, Soaking Tub, Separate Shower, Tub Shower
Kitchen
- Features: Granite Counters
Other
- Features: Walk-In Closet(s)
Heating
- Electric, Radiant
Cooling
- None
Appliances
- Included: Double Oven, Dishwasher
- Laundry: Laundry Room
Features
- Breakfast Bar, Built-in Features, Cathedral Ceiling(s), Separate/Formal Dining Room, Eat-in Kitchen, In-Law Floorplan, Main Level Primary, Walk-In Closet(s)
- Flooring: Tile, Wood
- Has fireplace: Yes
- Fireplace features: Family Room, Living Room
- Common walls with other units/homes: No Common Walls
Interior area
- Total interior livable area: 4,433 sqft
Property
Parking
- Total spaces: 5
- Parking features: Garage - Attached
- Attached garage spaces: 5
Accessibility
- Accessibility features: No Stairs
Features
- Levels: One
- Stories: 1
- Entry location: Front Door
- Patio & porch: Rear Porch, Front Porch, Patio
- Exterior features: Barbecue
- Has private pool: Yes
- Pool features: In Ground, Private
- Has spa: Yes
- Spa features: In Ground, Private
- Fencing: Wood
- Has view: Yes
- View description: Peek-A-Boo, Trees/Woods
Lot
- Size: 0.67 Acres
- Features: 0-1 Unit/Acre, Corner Lot, Front Yard, Sprinklers In Rear, Sprinklers In Front, Irregular Lot, Level, Sprinklers Timer, Street Level
Details
- Additional structures: Second Garage, Guest House Detached, Guest House, Sauna Private
- Parcel number: 7542023013
- Zoning: PVR1*
- Special conditions: Standard
Construction
Type & style
- Home type: SingleFamily
- Architectural style: Colonial,Custom,Ranch
- Property subtype: Single Family Residence
Materials
- Brick, Brick Veneer, Stucco
- Foundation: Slab
- Roof: Tile
Condition
- Turnkey
- New construction: No
- Year built: 1971
Utilities & green energy
- Electric: 220 Volts in Garage, 220 Volts in Workshop
- Sewer: Public Sewer
- Water: Public
Community & HOA
Community
- Features: Biking, Golf, Gutter(s), Hiking, Suburban
Location
- Region: Palos Verdes Estates
Financial & listing details
- Price per square foot: $973/sqft
- Tax assessed value: $4,398,750
- Annual tax amount: $50,968
- Date on market: 10/17/2023
- Cumulative days on market: 47 days
- Listing terms: Submit
Price history
| Date | Event | Price |
|---|---|---|
| 1/19/2024 | Sold | $4,312,500-10.1%$973/sqft |
Source:  CRMLS #PV23179695 Report a problem CRMLS #PV23179695 Report a problem | ||
| 1/4/2024 | Pending sale | $4,798,000$1,082/sqft |
Source: CRMLS #PV23179695 Report a problem | ||
| 12/5/2023 | Contingent | $4,798,000$1,082/sqft |
Source: CRMLS #PV23179695 Report a problem | ||
| 11/7/2023 | Price change | $4,798,000-4%$1,082/sqft |
Source: CRMLS #PV23179695 Report a problem | ||
| 10/17/2023 | Listed for sale | $5,000,000+426.3%$1,128/sqft |
Source: CRMLS #PV23179695 Report a problem | ||
| 6/24/1997 | Sold | $950,000+170.3%$214/sqft |
Source: Public Record Report a problem | ||
| 1/12/1994 | Sold | $351,484$79/sqft |
Source: Public Record Report a problem | ||
Public tax history
| Year | Property taxes | Tax assessment |
|---|---|---|
| 2025 | $50,968 +169.4% | $4,398,750 +190% |
| 2024 | $18,920 +1.8% | $1,516,915 +2% |
| 2023 | $18,581 +4.9% | $1,487,173 +2% |
| 2022 | $17,712 +0% | $1,458,014 +2% |
| 2021 | $17,706 +1.3% | $1,429,427 +1% |
| 2020 | $17,478 | $1,414,771 +2% |
| 2019 | $17,478 +5% | $1,387,031 +2% |
| 2018 | $16,641 | $1,359,835 +2% |
| 2017 | $16,641 +9.7% | $1,333,172 +2% |
| 2016 | $15,165 -3.8% | $1,307,032 +1.5% |
| 2015 | $15,772 +2.6% | $1,287,400 +2% |
| 2014 | $15,379 | $1,262,183 +2.5% |
| 2012 | -- | $1,231,843 +2% |
| 2011 | -- | $1,207,690 +0.8% |
| 2010 | -- | $1,198,665 -0.2% |
| 2009 | -- | $1,201,513 +2% |
| 2008 | -- | $1,177,955 +2% |
| 2007 | -- | $1,154,859 +2% |
| 2006 | -- | $1,132,215 |
| 2005 | -- | $1,132,215 +4% |
| 2004 | -- | $1,088,252 +1.9% |
| 2003 | -- | $1,068,308 +2% |
| 2002 | -- | $1,047,362 +4% |
| 2000 | -- | $1,006,694 |
Find assessor info on the county website
Neighborhood: 90274
Nearby homes
- $2,887,6004 bd3 ba2.4k sqft2709 Via Alvarado, Palos Verdes Estates, CA 90274Off Market
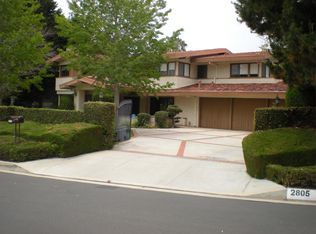
- $4,095,8004 bd4 ba4.5k sqft2805 Via Barri, Palos Verdes Estates, CA 90274Off Market
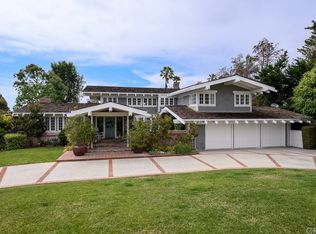
- $6,028,1006 bd6 ba5.9k sqft2809 Via Barri, Palos Verdes Estates, CA 90274Off Market
- $3,539,3003 bd4 ba3.6k sqft2705 Via Alvarado, Palos Verdes Estates, CA 90274Off Market
- $4,909,0005 bd4 ba3.4k sqft2712 Paseo Del Mar, Palos Verdes Estates, CA 90274Off Market
- $6,099,6005 bd6 ba4.9k sqft2708 Paseo Del Mar, Palos Verdes Estates, CA 90274Off Market
- $6,029,5007 bd6 ba5.5k sqft2716 Paseo Del Mar, Palos Verdes Estates, CA 90274Off Market
- $3,632,4004 bd3 ba3.3k sqft2801 Via Alvarado, Palos Verdes Estates, CA 90274Off Market
Nearby schools
GreatSchools rating
- 9/10Lunada Bay Elementary SchoolGrades: K-5Distance: 0.1 mi
- 8/10Palos Verdes Intermediate SchoolGrades: 6-8Distance: 0.8 mi
- 10/10Palos Verdes High SchoolGrades: 9-12Distance: 0.9 mi
Schools provided by the listing agent
- Elementary: Lunada Bay
- Middle: Palos Verdes
- High: Palos Verdes Peninsula
Source: CRMLS. This data may not be complete. We recommend contacting the local school district to confirm school assignments for this home.
Get a cash offer in 3 minutes
Find out how much your home could sell for in as little as 3 minutes with a no-obligation cash offer.
Estimated market value
$5,174,900
Get a cash offer in 3 minutes
Find out how much your home could sell for in as little as 3 minutes with a no-obligation cash offer.
Estimated market value
$5,174,900
- California
- Los Angeles County
- Palos Verdes Estates
- 90274
- 2801 Via Barri
Nearby cities
Nearby zip codes
Other Palos Verdes Estates Topics
- Apartments for Rent in 90274
- Houses for Sale in 90274
- Houses for Rent in 90274
- 90274 Real Estate
- Palos Verdes Estates Condos
- Houses for Sale in Palos Verdes Estates
- Newest Listings in Palos Verdes Estates
- Palos Verdes Estates Home Values
- Palos Verdes Estates Real Estate Agents
- Palos Verdes Estates Refinance
- Palos Verdes Estates Mortgage Rates
