Welcome to 2801 Village Lane, an exquisitely renovated four-bedroom, two-and-one-half-bath residence beautifully situated on a premium corner lot along one of Silver Spring's most picturesque, tree-lined streets. Surrounded by mature trees and professionally landscaped grounds, this exceptional home showcases timeless curb appeal while offering the perfect balance of elegance, comfort, and modern convenience. Energy-efficient solar panels further enhance the home's lasting value and appeal. Step inside to discover sun-drenched interiors where an abundance of windows fills every room with natural light, accentuating the rich hardwood floors at the bedroom level and stunning , brand new LVP located throughout the main floor. Designed to inspire both everyday living and sophisticated entertaining, the thoughtfully crafted floor plan seamlessly blends warmth with style. The beautifully updated kitchen serves as the heart of the home, featuring upgraded countertops, sleek stainless steel appliances, generous cabinetry, and an inviting layout that makes preparing meals and hosting guests effortless. Just beyond the kitchen, the spacious family room invites relaxation with its stunning wood-burning fireplace, creating an elegant yet welcoming space for intimate evenings or lively gatherings. Every room has been thoughtfully renovated to deliver a move-in-ready home that feels both luxurious and inviting. Outside, your own private retreat awaits. The beautifully landscaped backyard surrounds a tranquil patio, providing the perfect setting for outdoor dining, entertaining under the stars, or simply unwinding in the peaceful surroundings. Enjoy an exceptional lifestyle with a variety of nearby conveniences and recreational opportunities. Nature lovers will appreciate the stunning walking trails, seasonal blooms, and tranquil scenery at Brookside Gardens. Stay active at Mid-County Community Recreation Center, offering fitness facilities, sports courts, and community programs, or choose from the full-service amenities at LA Fitness and the premier racquet sports, aquatics, and wellness programs at The Aspen Hill Club. Golf enthusiasts will appreciate the nearby Argyle Country Club, featuring an 18-hole championship course and outstanding club amenities. Everyday shopping is effortless with ALDI just minutes away, while Passion Bakery Cafe is the perfect neighborhood destination for fresh pastries, artisan desserts, breakfast, and coffee. Offering a sophisticated blend of luxurious renovations, exceptional indoor and outdoor living spaces, energy-efficient features, and an unbeatable location, 2801 Village Lane presents a rare opportunity to experience the finest in Silver Spring living.
Pending
$650,000
2801 Village Ln, Silver Spring, MD 20906
4beds
2,228sqft
Single Family Residence
Built in 1968
0.31 Acres Lot
$669,900 Zestimate®
$292/sqft
$35/mo HOA
What's special
Stunning wood-burning fireplaceSun-drenched interiorsBeautifully landscaped backyardEnergy-efficient solar panelsTimeless curb appealBeautifully updated kitchenPicturesque tree-lined streets
- 51 days
- 139
- 5
Likely to sell faster than
Zillow last checked:
Listing updated:
Listed by:
Ravijit Soni,
Northrop Realty 410-531-0321
Source: Long & Foster Broker Feed,MLS#: MDMC2246840
Facts & features
Interior
Bedrooms & bathrooms
- Bedrooms: 4
- Bathrooms: 3
- Full bathrooms: 2
- 1/2 bathrooms: 1
Heating
- Central
Cooling
- Central A/C
Appliances
- Included: Built-In Microwave, Dishwasher, Disposal, Dryer, Microwave, Oven - Single, Oven/Range - Electric, Refrigerator, Stainless Steel Appliances, Washer
Features
- Bathroom - Stall Shower, Bathroom - Tub Shower, Ceiling Fan(s), Dining Area, Family Room Off Kitchen, Floor Plan - Traditional, Formal/Separate Dining Room, Kitchen - Gourmet, Primary Bath(s), Recessed Lighting, Upgraded Countertops, Walk-in Closet(s)
- Flooring: Hardwood, Luxury Vinyl Plank
- Has basement: No
- Number of fireplaces: 1
Interior area
- Total structure area: 2,228
- Total interior livable area: 2,228 sqft
Video & virtual tour
Property
Parking
- Parking features: Driveway, Attached Garage, Garage - Front Entry
- Has garage: Yes
- Has uncovered spaces: Yes
Features
- Levels: Two
- Stories: 2
Lot
- Size: 0.31 Acres
Details
- Parcel number: 1301452864
Construction
Type & style
- Home type: SingleFamily
- Architectural style: Colonial
- Property subtype: Single Family Residence
Materials
- Frame
Condition
- New construction: No
- Year built: 1968
Utilities & green energy
- Sewer: Public Sewer
- Water: Public
Community & HOA
Community
- Subdivision: Strathmore At Bel Pre
HOA
- Has HOA: Yes
- HOA fee: $425 annually
Location
- Region: Silver Spring
Financial & listing details
- Price per square foot: $292/sqft
- Tax assessed value: $510,400
- Annual tax amount: $6,694
- Date on market: 8/6/2026
- Ownership: Fee Simple
Estimated market value
$669,900
$623,000 - $723,000
$3,488/mo
Price history
| Date | Event | Price |
|---|---|---|
| 9/16/2026 | Sold | $670,000+3.1%$301/sqft |
Source:  Bright MLS #MDMC2246840 Report a problem Bright MLS #MDMC2246840 Report a problem | ||
| 8/14/2026 | Pending sale | $650,000$292/sqft |
Source: Bright MLS #MDMC2246840 Report a problem | ||
| 8/11/2026 | Listing removed | $650,000$292/sqft |
Source:  Long & Foster Broker Feed #MDMC2246840 Report a problem Long & Foster Broker Feed #MDMC2246840 Report a problem | ||
| 8/6/2026 | Listed for sale | $650,000+108.7%$292/sqft |
Source: Bright MLS #MDMC2246840 Report a problem | ||
| 7/25/2011 | Sold | $311,400-5%$140/sqft |
Source: Public Record Report a problem | ||
| 5/18/2011 | Listed for sale | $327,690-33.5%$147/sqft |
Source: Keller Williams Team Realty #MC7603595 Report a problem | ||
| 4/14/2011 | Sold | $493,000-7%$221/sqft |
Source: Public Record Report a problem | ||
| 10/12/2005 | Sold | $530,000+179.1%$238/sqft |
Source: Public Record Report a problem | ||
| 7/6/1998 | Sold | $189,900$85/sqft |
Source: Public Record Report a problem | ||
Public tax history
| Year | Property taxes | Tax assessment |
|---|---|---|
| 2025 | $6,002 +9.2% | $510,400 +6.9% |
| 2024 | $5,497 +7.3% | $477,500 +7.4% |
| 2023 | $5,123 +12.8% | $444,600 +8% |
| 2022 | $4,543 +1.2% | $411,700 +1.1% |
| 2021 | $4,489 +1.1% | $407,133 +1.1% |
| 2020 | $4,441 +4.4% | $402,567 +1.1% |
| 2019 | $4,253 -0.2% | $398,000 +3.2% |
| 2018 | $4,260 +0% | $385,667 +3.3% |
| 2017 | $4,260 -4.4% | $373,333 +3.4% |
| 2016 | $4,455 | $361,000 |
| 2015 | $4,455 | $361,000 |
| 2014 | $4,455 | $361,000 -3.6% |
| 2013 | -- | $374,600 |
| 2012 | -- | $374,600 |
| 2011 | -- | $374,600 -19.4% |
| 2010 | -- | $464,850 +5.2% |
| 2009 | -- | $441,832 +5.5% |
| 2008 | -- | $418,816 +5.8% |
| 2007 | -- | $395,800 +15.3% |
| 2006 | -- | $343,220 +18.1% |
| 2005 | -- | $290,640 +22.1% |
| 2004 | -- | $238,060 |
| 2003 | -- | $238,060 +18.4% |
| 2002 | -- | $201,086 +10.1% |
| 2001 | -- | $182,600 |
Find assessor info on the county website
Monthly payment
Est. payment
Payment breakdown
Explore the cost of this home by adjusting the details. Changes won't be saved.Climate risks
Neighborhood: 20906
Nearby schools
Schools provided by the listing agent
- District: Montgomery County Public Schools
Source: Long & Foster Broker Feed. This data may not be complete. We recommend contacting the local school district to confirm school assignments for this home.
- $665,0004 bd3 ba2.2k sqft14208 Burning Bush Ln, Silver Spring, MD 20906Sold
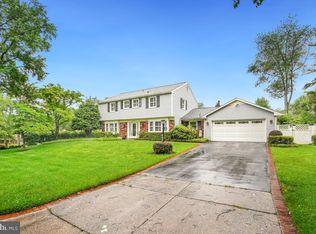
- $643,8004 bd3 ba2.3k sqft2805 Village Ln, Silver Spring, MD 20906Off Market
- $616,100-- bd3 ba2.2k sqft2800 Village Ln, Silver Spring, MD 20906Off Market
- $640,500-- bd3 ba2.4k sqft14209 Burning Bush Ln, Silver Spring, MD 20906Off Market
Similar homes
- $679,0004 bd4 ba2.3k sqft2229 Deckman Ln, Silver Spring, MD 20906For Sale

 MLS ID #MDMC2256320, Jeannie J. Kim, Coldwell Banker Realty. Bright MLS
 - $679,5005 bd4 ba2.6k sqft2610 Silverdale Dr, Silver Spring, MD 20906For Sale
 MLS ID #MDMC2250090, Alda Lourenco, RE/MAX Realty Group. Bright MLS
 - $739,0004 bd3 ba2.6k sqft13219 Hathaway Dr, Silver Spring, MD 20906For Sale
 MLS ID #MDMC2246784, Bria Walker, Samson Properties. Bright MLS
 - $739,9004 bd2 ba2.4k sqft15400 Layhill Rd, Silver Spring, MD 20906For Sale
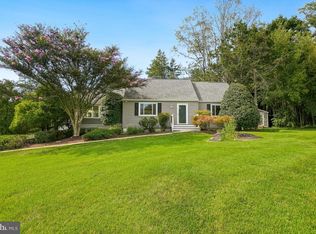 MLS ID #MDMC2254092, Joseph Petruccelli, Weichert, REALTORS. Bright MLS
 - $650,0006 bd4 ba2k sqft2921 Weisman Rd, Silver Spring, MD 20902For SaleMLS ID #MDMC2247002, Spencer Hodgson, TTR Sotheby's International Realty. Bright MLS
- $799,0004 bd4 ba3.3k sqft15 Middlebridge Ct, Silver Spring, MD 20906For SaleMLS ID #MDMC2242914, Millie Zhuo, CENTURY 21 New Millennium. Bright MLS
- $714,0004 bd3 ba2.3k sqft13124 Cabinwood Dr, Silver Spring, MD 20904For SaleMLS ID #MDMC2255348, Marissa Vermeulen, RE/MAX Distinctive. Bright MLS
- $699,0004 bd3 ba2.4k sqft2604 Plyers Mill Rd, Silver Spring, MD 20902For SaleMLS ID #MDMC2244432, Kira Epstein Begal, Washington Fine Properties, LLC. Bright MLS
- $699,0005 bd4 ba2.9k sqft2329 Blue Valley Dr, Silver Spring, MD 20904For SaleMLS ID #MDMC2253172, Mitchell August, Samson Properties. Bright MLS
- $675,0005 bd4 ba1.8k sqft1105 Chiswell Ln, Silver Spring, MD 20901For SaleMLS ID #MDMC2251652, Lewis Temple, Donna Kerr Group. Bright MLS
- $655,0003 bd4 ba2k sqft10419 Grandin Rd, Silver Spring, MD 20902For SaleMLS ID #MDMC2249890, Christine Song, Samson Properties. Bright MLS
- $655,0004 bd3 ba2.6k sqft9807 Merwood Ln, Silver Spring, MD 20901For SaleMLS ID #MDMC2230452, Cari Jordan, RLAH @properties. Bright MLS
- $700,0005 bd3 ba2.5k sqft11713 Wayneridge St, Fulton, MD 20759For SaleMLS ID #MDHW2074436, Sam Gupta, FAB Realty LLC. Bright MLS
- $730,0004 bd3 ba2.3k sqft13900 Congress Dr, Rockville, MD 20853For SaleMLS ID #MDMC2255362, Joshua Baumgardner, TTR Sotheby's International Realty. Bright MLS
- $539,9004 bd3 ba1.6k sqft11852 Huggins Dr, Silver Spring, MD 20902For SaleMLS ID #MDMC2254720, Henry Reyes, RE/MAX Town Center. Bright MLS
- $675,0004 bd3 ba2.2k sqft827 Philadelphia Ave, Silver Spring, MD 20910For SaleMLS ID #MDMC2253674, Bethe Alemayehu, Keller Williams Realty. Bright MLS
- $659,0004 bd4 ba2.5k sqft18571 Cape Jasmine Way, Gaithersburg, MD 20879For SaleMLS ID #MDMC2252528, Ginny Carroll, Samson Properties. Bright MLS
- $660,0004 bd3 ba1.8k sqft8712 Geren Rd, Silver Spring, MD 20901For SaleMLS ID #MDMC2238266, Anuzia Silverio De Leles, Century 21 Redwood Realty. Bright MLS
- $615,0004 bd3 ba1.4k sqft9205 Glenville Rd, Silver Spring, MD 20901For SaleMLS ID #MDMC2252942, Shalini Gidwani, Northrop Realty. Bright MLS
- $859,4404 bd3 ba3.1k sqft15401 Hannans Way, Rockville, MD 20853For SaleMLS ID #MDMC2254442, Robert Lewert, Robert Lewert Real Estate. Bright MLS
