Brand new, energy-efficient home available NOW! The Denali's elongated foyer impresses upon entry. A chef-inspired kitchen overlooks the great room, dining nook and patio. Primary suite in the back of home features dual-sink vanity, walk-in shower and walk-in closet. The Grove at Stuart Crossing Premier Series features single-family homes with open-concept floorplans in Bartow, FL. Convenient to several major highways, this community is ideal for those who commute to Lakeland, Tampa and Orlando. Residents will enjoy amazing amenities that include a resort-style pool, clubhouse, fitness center, pickleball courts, playground, dog park, and trails in a beautiful "old Florida" setting. Each of our homes is built with innovative, energy-efficient features designed to help you enjoy more savings, better health, real comfort and peace of mind.
Pending
$274,530
2801 VIRGINIA PINE DRIVE, BARTOW, FL 33830
3beds
1,269sqft
:
Get pre-qualified$1,815/mo
Single Family Residence
Built in 2025
4,800 Square Feet Lot
$274,600 Zestimate®
$216/sqft
$16/mo HOA
What's special
Resort-style poolGreat roomElongated foyerFitness centerChef-inspired kitchenPickleball courtsDog park
- 83 days |
- 22 |
- 0 |
Zillow last checked:
Listing updated:
Listed by:
Bryan Sumner 813-336-5895,
MERITAGE HOMES OF FL REALTY 813-703-8860
Source: Stellar MLS,MLS#: TB8505148 Originating MLS: Orlando Regional
Originating MLS: Orlando Regional
Facts & features
Interior
Bedrooms & bathrooms
- Bedrooms: 3
- Bathrooms: 2
- Full bathrooms: 2
Primary bedroom
- Features: Walk-In Closet(s)
- Level: First
- Area: 156 Square Feet
- Dimensions: 13x12
Great room
- Level: First
- Area: 140 Square Feet
- Dimensions: 14x10
Kitchen
- Features: Pantry
- Level: First
- Area: 120 Square Feet
- Dimensions: 10x12
Heating
- Electric
Cooling
- Central Air
Appliances
- Included: Dishwasher, Disposal, Dryer, Electric Water Heater, Exhaust Fan, Microwave, Range, Refrigerator
- Laundry: Laundry Room
Features
- Open Floorplan
- Flooring: Carpet, Ceramic Tile
- Has fireplace: No
Interior area
- Total structure area: 1,709
- Total interior livable area: 1,269 sqft
Property
Parking
- Total spaces: 2
- Parking features: Garage Door Opener
- Attached garage spaces: 2
- Details: Garage Dimensions: 18x20
Features
- Levels: One
- Stories: 1
- Patio & porch: Patio
- Exterior features: Irrigation System, Sidewalk
Lot
- Size: 4,800 Square Feet
- Dimensions: 40 x 120
Details
- Parcel number: 252932363430000450
- Zoning: RES
- Special conditions: None
Construction
Type & style
- Home type: SingleFamily
- Architectural style: Florida
- Property subtype: Single Family Residence
Materials
- Block
- Foundation: Slab
- Roof: Shingle
Condition
- Completed
- New construction: No
- Year built: 2025
Details
- Builder model: Denali
- Builder name: Meritage Homes
- Warranty included: Yes
Utilities & green energy
- Sewer: Public Sewer
- Water: Public
- Utilities for property: Underground Utilities
Green energy
- Energy efficient items: Appliances, HVAC, Insulation, Lighting, Thermostat, Windows
Community & HOA
Community
- Features: Deed Restrictions, Fitness Center, Playground, Pool
- Security: Smoke Detector(s)
- Pet fee: $0 monthly
- Subdivision: THE GROVE AT STUART CROSSING
HOA
- Has HOA: Yes
- Amenities included: Basketball Court, Fitness Center, Pickleball Court(s), Playground
- Services included: Community Pool, Recreational Facilities
- HOA fee: $16 monthly
- HOA name: Home River Group
- HOA phone: 813-600-5090
Location
- Region: Bartow
Financial & listing details
- Price per square foot: $216/sqft
- Tax assessed value: $52,000
- Annual tax amount: $1
- Date on market: 5/19/2026
- Listing terms: Cash,Conventional,FHA,VA Loan
- Ownership: Fee Simple
- Total actual rent: 0
- Road surface type: Asphalt
Estimated market value
$274,600
$261,000 - $288,000
$2,018/mo
Price history
| Date | Event | Price |
|---|---|---|
| 5/19/2026 | Pending sale | $274,530$216/sqft |
Source:  Stellar MLS #TB8505148 Report a problem Stellar MLS #TB8505148 Report a problem | ||
| 5/19/2026 | Listed for sale | $274,530$216/sqft |
Source: Stellar MLS #TB8505148 Report a problem | ||
| 5/9/2026 | Listing removed | $274,530$216/sqft |
Source:  Meritage Homes Report a problem Meritage Homes Report a problem | ||
| 4/10/2026 | Price change | $274,5300%$216/sqft |
Source: Meritage Homes Report a problem | ||
| 4/2/2026 | Listed for sale | $274,660-4.2%$216/sqft |
Source: Meritage Homes Report a problem | ||
| 10/30/2025 | Listing removed | $286,660$226/sqft |
Source: Meritage Homes Report a problem | ||
| 10/24/2025 | Price change | $286,660+4.4%$226/sqft |
Source: Meritage Homes Report a problem | ||
| 10/22/2025 | Price change | $274,660-4.2%$216/sqft |
Source: Meritage Homes Report a problem | ||
| 10/20/2025 | Price change | $286,660+4.4%$226/sqft |
Source: Meritage Homes Report a problem | ||
| 10/17/2025 | Price change | $274,660-4.2%$216/sqft |
Source: Meritage Homes Report a problem | ||
| 10/2/2025 | Listed for sale | $286,660$226/sqft |
Source: Meritage Homes Report a problem | ||
Public tax history
| Year | Property taxes | Tax assessment |
|---|---|---|
| 2025 | $947 -0.1% | $52,000 |
| 2024 | $948 | $52,000 |
Find assessor info on the county website
Monthly payment
Est. payment
Payment breakdown
Explore the cost of this home by adjusting the details. Changes won't be saved.Climate risks
Neighborhood: 33830
Nearby schools
GreatSchools rating
- 5/10Spessard L Holland Elementary SchoolGrades: PK-5Distance: 2.7 mi
- 3/10Bartow Middle SchoolGrades: 6-8Distance: 2.6 mi
- 3/10Bartow Senior High SchoolGrades: 9-12Distance: 2.4 mi
Schools provided by the listing agent
- Elementary: Spessard L. Holland Elementary
- Middle: Bartow Middle
- High: Bartow High
Source: Stellar MLS. This data may not be complete. We recommend contacting the local school district to confirm school assignments for this home.
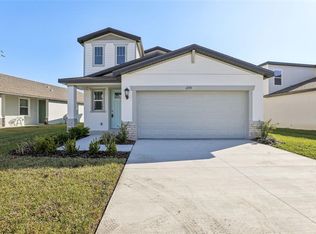
- $342,0004 bd3 ba2.1k sqft2719 Virginia Pine Dr, Bartow, FL 33830Sold
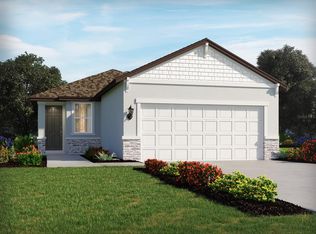
- $265,0003 bd2 ba1.2k sqft2805 Virginia Pine Dr, Bartow, FL 33830Sold
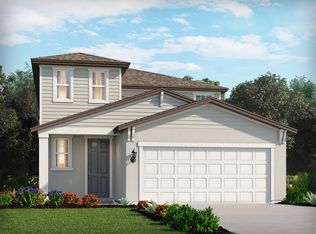
- $332,0004 bd3 ba2.1k sqft2809 Virginia Pine Dr, Bartow, FL 33830Sold
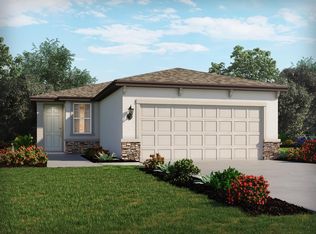
- $262,0003 bd2 ba1.2k sqft2603 Olive Ln, Bartow, FL 33830Sold
- $299,0004 bd2 ba1.6k sqft2606 Olive Ln, Bartow, FL 33830Sold
- $289,0004 bd2 ba1.6k sqft2813 Virginia Pine Dr, Bartow, FL 33830Sold
- $299,0004 bd2 ba1.6k sqft2806 Virginia Pine Dr, Bartow, FL 33830Sold
- $279,7003 bd2 ba1.2k sqft2793 Virginia Pine Dr, Bartow, FL 33830Sold
A local agent can set up tours, give advice and negotiate with sellers.
A local lender can help you make sure your offer is ready when you are.
Similar homes
- from $282,9003 bd2 ba1.4k sqftThe Newport Plan, Thompson Preserve, Bartow, FL 33830New Construction
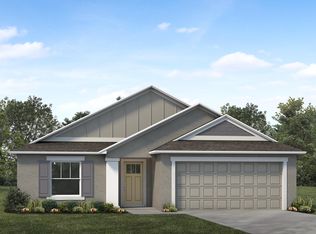 My Southern Homes
 - from $301,9003 bd2 ba1.7k sqftThe Westminster Plan, Thompson Preserve, D1hcga Bartow, FL 33830New Construction
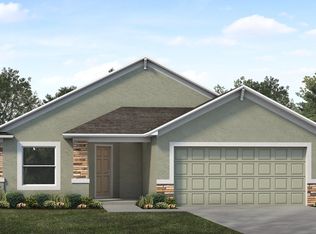 My Southern Homes
 - from $270,9003 bd2 ba1.4k sqftThe Newport Plan, On Your Lot - Polk County, Bartow, FL 33830New ConstructionMy Southern Homes
- from $282,9003 bd2 ba1.4k sqftThe Bristol Plan, On Your Lot - Polk County, Bartow, FL 33830New Construction
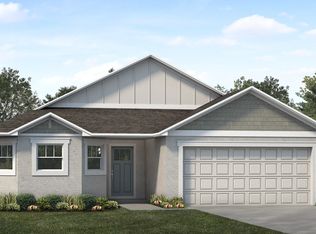 My Southern Homes
 - from $258,9003 bd2 ba1.2k sqftThe Providence Plan, On Your Lot - Polk County, Bartow, FL 33830New ConstructionMy Southern Homes
- from $279,9003 bd2 ba1.5k sqftThe Augusta Plan, On Your Lot - Polk County, Bartow, FL 33830New ConstructionMy Southern Homes
- from $269,9003 bd2 ba1.1k sqftThe Asheville Plan, Thompson Preserve, Rfhbry Bartow, FL 33830New ConstructionMy Southern Homes
- from $291,9003 bd2 ba1.4k sqftThe Bristol Plan, Thompson Preserve, E2fyvi Bartow, FL 33830New ConstructionMy Southern Homes
- $282,9743 bd2 ba1.4k sqft2153 Lincoln Ln, Bartow, FL 33830New ConstructionMy Southern Homes
- from $253,9003 bd2 ba1.1k sqftThe Asheville Plan, On Your Lot - Polk County, Bartow, FL 33830New ConstructionMy Southern Homes
- from $298,9003 bd2 ba1.7k sqftThe Westminster Plan, On Your Lot - Polk County, Bartow, FL 33830New ConstructionMy Southern Homes
- $302,4743 bd2 ba1.7k sqft2145 Lincoln Ln, Bartow, FL 33830New ConstructionMy Southern Homes
- from $309,9004 bd2 ba1.8k sqftThe Belmont Plan, On Your Lot - Polk County, Bartow, FL 33830New ConstructionMy Southern Homes
- from $309,9004 bd2 ba1.8k sqftThe Belmont Plan, Thompson Preserve, Bartow, FL 33830New ConstructionMy Southern Homes
- from $300,9003 bd2 ba1.7k sqftThe Westminster Plan, Sand Lake Groves, Bartow, FL 33830New ConstructionMy Southern Homes
- from $315,9003 bd2 ba1.1k sqftThe Asheville Plan, James Farms, Bartow, FL 33830New ConstructionMy Southern Homes
- from $337,9003 bd2 ba1.4k sqftThe Bristol Plan, James Farms, Bartow, FL 33830New ConstructionMy Southern Homes
- from $328,9003 bd2 ba1.4k sqftThe Newport Plan, James Farms, Bartow, FL 33830New ConstructionMy Southern Homes
- $337,0483 bd2 ba1.5k sqft3713 Dixi Trl, Bartow, FL 33830New ConstructionMy Southern Homes
- from $343,9003 bd2 ba1.7k sqftThe Westminster Plan, James Farms, Bartow, FL 33830New ConstructionMy Southern Homes
