Skip main navigation
Sold for $739,525
  • $739,525

    2801 W 23rd Avenue, Denver, CO 80211

    3beds
    2,076sqft
    Townhouse
    Built in 2005
    -- sqft lot
    $734,200 Zestimate®
    $356/sqft
    $4,376 Estimated rent

    Home value

    $734,200

    $690,000 - $778,000

    $4,376/mo

    Zestimate® history
    Loading
    Loading...

    Owner options

    List your home for rent

    $4,376/mo

    Rent Zestimate®

    Find your next renter with Zillow Rental Manager. Plus, with online applications, you can quickly screen prospective tenants – for free.

    Learn more

    $4,376/mo

    Rent Zestimate®

    Refinance and save

    $4,646/mo

    Est. payment

    Refinancing to a lower rate could help reduce your monthly payments and save thousands over the life of the loan.

    See today's rates

    $4,646/mo

    Est. payment

    Explore your selling options

    Work with a Zillow partner agent

    Leverage their expertise and Zillow's premium Showcase listings to get your home seen by more buyers.

    Get started

    List with your own agent

    Get your home in front of millions of buyers by listing it on Zillow.

    Learn how to do it

    Sell it yourself

    Take full control of how buyers see your home on Zillow by listing For Sale by Owner (FSBO).

    List your home

    What's special

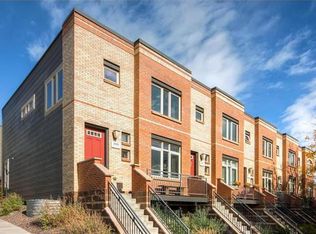
    Sleek double-sided fireplaceSweeping viewsGarden-level basementEast-facing balconySmart refrigeratorQuartz countertopsDrenched in natural light
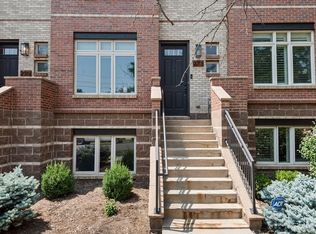
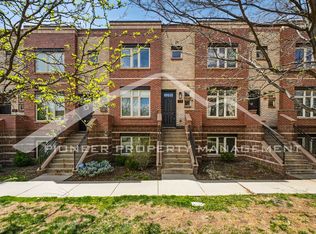
    PRICED WELL BELOW CURRENT COMPS! Welcome to this stunning end-unit Brownstone townhome in the heart of Denver—right across from Jefferson Park! Sunlight floods every corner, showcasing panoramic views of the city, park, and stadium from all three levels. Step inside to a bright, open main floor featuring a modern living, dining, and kitchen space centered around a sleek double-sided fireplace. Hardwood floors flow throughout, leading to a private back patio and east-facing balcony—perfect for morning coffee or evening entertaining. The chef’s kitchen, fully renovated in 2021, boasts white inset cabinets with brass hardware, quartz countertops, and a Samsung stainless steel appliance package—including a smart refrigerator that syncs with your TV so you never miss a moment. Upstairs, the spacious primary suite offers sweeping views, a work-from-home nook, and a luxurious 5-piece bath with a skylight and walk-in closet. A generous second bedroom and 3/4 bath complete the upper level. The garden-level basement features 9-foot ceilings, a versatile den, third bedroom, full bath, and laundry—all drenched in natural light. With unbeatable location, modern upgrades, and space for everyone, this home truly has it all. Welcome home!

    Zillow last checked:

    Listing updated:

    Listed by:

    Valerie Bentien 303-717-1283,

    Navigate Realty

    Bought with:

    Mary Herre, 100093050

    Live West Realty

    Source: REcolorado as distributed by MLS GRID,MLS#: 2240706MLS Logo

    Facts & features

    Interior

    Bedrooms & bathrooms
    • Bedrooms: 3
    • Bathrooms: 4
    • Full bathrooms: 2
    • 3/4 bathrooms: 1
    • 1/2 bathrooms: 1
    • Main level bathrooms: 1
    Bedroom
    • Description: Complete With Ensuite Bathroom
    • Level: Upper
    • Area: 159.44 Square Feet
    • Dimensions: 11.3 x 14.11
    Bedroom
    • Description: Perfect Guest Bedroom Complete With Bathroom
    • Level: Basement
    • Area: 142.56 Square Feet
    • Dimensions: 9.9 x 14.4
    Bathroom
    • Description: Ensuite Bathroom For Bedroom 2
    • Level: Upper
    • Area: 31.22 Square Feet
    • Dimensions: 5.11 x 6.11
    Bathroom
    • Description: Perfect Guest Bathroom Adjacent To Bedroom
    • Level: Basement
    • Area: 37.4 Square Feet
    • Dimensions: 4.11 x 9.1
    Bathroom
    • Description: No Going Up Or Down, Bath On The Main Floor
    • Level: Main
    Other
    • Description: Huge Master With Gorgeous Views Of Jefferson Park
    • Level: Upper
    • Area: 193.14 Square Feet
    • Dimensions: 11.1 x 17.4
    Other
    • Description: 5 Piece Bath With 8x5 Walk-In Closet
    • Level: Upper
    • Area: 72.52 Square Feet
    • Dimensions: 7.11 x 10.2
    Bonus room
    • Description: Perfect For Those Quite Movie Nights
    • Level: Basement
    • Area: 186.48 Square Feet
    • Dimensions: 11.1 x 16.8
    Dining room
    • Description: Light Bright And Open. Quaint Little Pati
    • Level: Main
    • Area: 238.38 Square Feet
    • Dimensions: 13.7 x 17.4
    Kitchen
    • Description: Gorgeous Updated Kitchen With Waterfall Granite
    • Level: Main
    • Area: 186.84 Square Feet
    • Dimensions: 10.8 x 17.3
    Living room
    • Description: Views Of Jefferson Park Out Large Beautiful Window
    • Level: Main
    • Area: 182.16 Square Feet
    • Dimensions: 13.2 x 13.8
    Heating
    • Forced Air
    Cooling
    • Central Air
    Appliances
    • Included: Dishwasher, Disposal, Dryer, Microwave, Oven, Refrigerator, Self Cleaning Oven, Washer
    Features
    • Eat-in Kitchen, Five Piece Bath, Granite Counters, Kitchen Island, Open Floorplan, Pantry, Quartz Counters
    • Flooring: Carpet, Tile, Wood
    • Windows: Double Pane Windows, Window Coverings
    • Basement: Daylight,Full
    • Number of fireplaces: 1
    • Fireplace features: Family Room
    • Common walls with other units/homes: 1 Common Wall
    Interior area
    • Total structure area: 2,076
    • Total interior livable area: 2,076 sqft
    • Finished area above ground: 1,384
    • Finished area below ground: 650

    Property

    Parking
    • Total spaces: 1
    • Parking features: Garage
    • Garage spaces: 1
    Features
    • Levels: Two
    • Stories: 2
    • Entry location: Stairs
    • Patio & porch: Patio
    • Exterior features: Balcony, Private Yard
    • Fencing: Full
    • Has view: Yes
    • View description: City
    Lot
    • Features: Corner Lot, Near Public Transit
    Details
    • Parcel number: 232119042
    • Zoning: R-3
    • Special conditions: Standard

    Construction

    Type & style
    • Home type: Townhouse
    • Property subtype: Townhouse
    • Attached to another structure: Yes
    Materials
    • Brick, Frame
    • Roof: Composition
    Condition
    • Year built: 2005

    Utilities & green energy

    • Sewer: Public Sewer
    • Water: Public
    • Utilities for property: Cable Available, Electricity Connected, Internet Access (Wired), Natural Gas Available

    Community & neighborhood

    Security
    • Security features: Carbon Monoxide Detector(s), Smart Locks, Smoke Detector(s), Video Doorbell
    Location
    • Region: Denver
    • Subdivision: Jefferson Park

    HOA & financial

    HOA
    • Has HOA: Yes
    • HOA fee: $373 monthly
    • Services included: Exterior Maintenance w/out Roof, Insurance, Maintenance Grounds, Maintenance Structure, Sewer, Snow Removal, Trash
    • Association name: Walkers Row
    • Association phone: 303-260-7177

    Other

    Other facts
    • Listing terms: Cash,Conventional
    • Ownership: Individual
    • Road surface type: Paved

    Price history

    DateEventPrice
    1/13/2026Sold$739,525+2%$356/sqft
    Source: REcolorado as distributed by MLS GRID #2240706 Report a problem
    11/17/2025Pending sale$725,000$349/sqft
    Source: REcolorado as distributed by MLS GRID #2240706 Report a problem
    11/14/2025Price change$725,000-6.5%$349/sqft
    Source: REcolorado as distributed by MLS GRID #2240706 Report a problem
    11/13/2025Price change$775,000-4.3%$373/sqft
    Source: REcolorado as distributed by MLS GRID #2240706 Report a problem
    11/6/2025Price change$810,000-2.4%$390/sqft
    Source: REcolorado as distributed by MLS GRID #2240706 Report a problem
    10/6/2025Price change$830,000-5.1%$400/sqft
    Source: REcolorado as distributed by MLS GRID #2240706 Report a problem
    9/11/2025Listed for sale$875,000+32.6%$421/sqft
    Source: REcolorado as distributed by MLS GRID #2240706 Report a problem
    4/26/2018Listing removed$659,900$318/sqft
    Source: HomeSmart Realty Group of Colorado #8179546 Report a problem
    4/26/2018Listed for sale$659,900+2.2%$318/sqft
    Source: HomeSmart Realty Group of Colorado #8179546 Report a problem
    4/23/2018Sold$646,000-2.1%$311/sqft
    Source: Public Record Report a problem
    3/26/2018Pending sale$659,900$318/sqft
    Source: HomeSmart Realty Group of Colorado #8179546 Report a problem
    3/7/2018Price change$659,900-1.1%$318/sqft
    Source: HomeSmart Realty Group of Colorado #8179546 Report a problem
    2/21/2018Price change$667,500-1.7%$322/sqft
    Source: HomeSmart Realty Group of Colorado #8179546 Report a problem
    2/14/2018Price change$679,000-1.5%$327/sqft
    Source: HomeSmart Realty Group of Colorado #8179546 Report a problem
    1/25/2018Listed for sale$689,000+21.7%$332/sqft
    Source: HomeSmart Realty Group of Colorado #8179546 Report a problem
    7/11/2017Sold$566,000-1.5%$273/sqft
    Source: Public Record Report a problem
    5/10/2017Price change$574,900-1.7%$277/sqft
    Source: THE TALARICO COMPANY LLC #5966420 Report a problem
    5/8/2017Listed for sale$584,900+36.9%$282/sqft
    Source: THE TALARICO COMPANY LLC #5966420 Report a problem
    12/27/2006Sold$427,246+33.5%$206/sqft
    Source: Public Record Report a problem
    3/20/2000Sold$320,000$154/sqft
    Source: Public Record Report a problem

    Public tax history

    YearProperty taxesTax assessment
    2024$4,266 +14.9%$55,060 -5.6%
    2023$3,714 +3.6%$58,300 +24.8%
    2022$3,585 +5.6%$46,700 -2.8%
    2021$3,395 +2.9%$48,050 +5%
    2020$3,300 +5.5%$45,753 -0.7%
    2019$3,129 $46,073 +13.9%
    2018$3,129 +0.3%$40,450
    2017$3,120 +13.2%$40,450 +14.7%
    2016$2,756 +10.3%$35,270
    2015$2,497 0%$35,270 +17.3%
    2014$2,499 +11.6%$30,070
    2013$2,240 +17.9%$30,070 +12.9%
    2012$1,900 -4.9%$26,640
    2011$1,997 +2.2%$26,640 -11.2%
    2010$1,954 +14.4%$29,990
    2009$1,707 -0.2%$29,990 +17.3%
    2008$1,710 +97.2%$25,560
    2007$867 +1.1%$25,560 +97.4%
    2006$857 $12,950

    Find assessor info on the county website

    Neighborhood: Jefferson Park

    Nearby schools

    GreatSchools rating
    Schools provided by the listing agent
    • Elementary: Brown
    • Middle: Strive Lake
    • High: North
    • District: Denver 1

    Source: REcolorado as distributed by MLS GRID. This data may not be complete. We recommend contacting the local school district to confirm school assignments for this home.

    Get a cash offer in 3 minutes
    Find out how much your home could sell for in as little as 3 minutes with a no-obligation cash offer.
    Estimated market value
    $734,200
    Get a cash offer in 3 minutes
    Find out how much your home could sell for in as little as 3 minutes with a no-obligation cash offer.
    Estimated market value
    $734,200