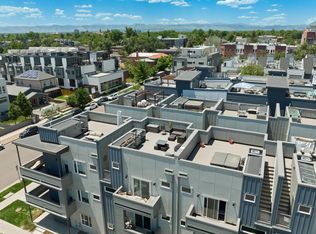
2801 W 25th Avenue, Denver, CO 80211
Home value
Not available
Estimated sales range
Not available
$3,533/mo
Owner options
$3,533/mo
Rent Zestimate®
Find your next renter with Zillow Rental Manager. Plus, with online applications, you can quickly screen prospective tenants – for free.
$3,533/mo
Rent Zestimate®
$3,895/mo
Est. payment
Refinancing to a lower rate could help reduce your monthly payments and save thousands over the life of the loan.
$3,895/mo
Est. payment
Explore your selling options
Work with a Zillow partner agent
Leverage their expertise and Zillow's premium Showcase listings to get your home seen by more buyers.
Get startedList with your own agent
Get your home in front of millions of buyers by listing it on Zillow.
Learn how to do itSell it yourself
Take full control of how buyers see your home on Zillow by listing For Sale by Owner (FSBO).
List your homeWhat's special
Zillow last checked:
Listing updated:
Pete Deininger 970-409-4911 pete@brecklifegroup.com,
Real Broker, LLC DBA Real
Thomas Orlando, 100004678
Housing Helpers of Colorado, LLC
Facts & features
Interior
Bedrooms & bathrooms
- Bedrooms: 2
- Bathrooms: 3
- Full bathrooms: 1
- 3/4 bathrooms: 1
- 1/2 bathrooms: 1
- Main level bathrooms: 1
Bedroom
- Description: Primary Suite With Walk-In Closet, East Facing Morning Sun And Private Deck
- Features: Primary Suite
- Level: Upper
- Area: 132 Square Feet
- Dimensions: 11 x 12
Bedroom
- Description: Second Bedroom With Ensuite Full Bathroom
- Level: Upper
- Area: 132 Square Feet
- Dimensions: 11 x 12
Bathroom
- Description: Ensuite Bathroom And Access To The Walk-In Closet
- Features: En Suite Bathroom, Primary Suite
- Level: Upper
- Area: 44 Square Feet
- Dimensions: 4 x 11
Bathroom
- Description: Shower/Tub Combination In The Ensuite Second Bathroom
- Level: Upper
- Area: 32 Square Feet
- Dimensions: 4 x 8
Bathroom
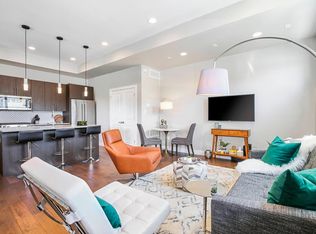
- Description: Powder Room On Entry Level When Entertaining
- Level: Main
- Area: 24 Square Feet
- Dimensions: 4 x 6
Kitchen
- Description: Kitchen Is Open To The Living Area And Accesses The Pantry
- Level: Main
- Area: 87.75 Square Feet
- Dimensions: 6.5 x 13.5
Laundry
- Description: Laundry Closet Conveniently Located Next To Both Bedrooms
- Level: Upper
- Area: 18 Square Feet
- Dimensions: 3 x 6
Living room
- Description: Main Floor Living Room With Access To Private Deck
- Level: Main
- Area: 232.65 Square Feet
- Dimensions: 14.1 x 16.5
Heating
- Forced Air, Natural Gas
Cooling
- Central Air
Appliances
- Included: Dishwasher, Disposal, Dryer, Microwave, Range, Refrigerator, Washer
- Laundry: In Unit, Laundry Closet
Features
- Eat-in Kitchen, Entrance Foyer, High Ceilings, High Speed Internet, Kitchen Island, Open Floorplan, Primary Suite, Quartz Counters, Smart Thermostat, Smoke Free, Solid Surface Counters, Walk-In Closet(s)
- Flooring: Carpet, Tile, Wood
- Windows: Double Pane Windows, Window Coverings
- Has basement: No
- Common walls with other units/homes: End Unit,No One Above,No One Below,1 Common Wall
Interior area
- Total structure area: 1,337
- Total interior livable area: 1,337 sqft
- Finished area above ground: 1,337
Property
Parking
- Total spaces: 2
- Parking features: Dry Walled, Insulated Garage, Lighted
- Attached garage spaces: 2
Features
- Levels: Three Or More
- Entry location: Ground
- Patio & porch: Covered, Deck, Front Porch, Rooftop, Wrap Around
- Exterior features: Balcony, Gas Valve
- Fencing: None
- Has view: Yes
- View description: City, Mountain(s)
Lot
- Features: Corner Lot, Landscaped, Sprinklers In Front
Details
- Parcel number: 232106049
- Zoning: G-MU-3
- Special conditions: Standard
Construction
Type & style
- Home type: Townhouse
- Architectural style: Urban Contemporary
- Property subtype: Townhouse
- Attached to another structure: Yes
Materials
- Concrete, Frame, Other
- Foundation: Slab
- Roof: Membrane
Condition
- Year built: 2016
Utilities & green energy
- Electric: 110V, 220 Volts
- Sewer: Public Sewer
- Water: Public
- Utilities for property: Cable Available, Electricity Connected, Internet Access (Wired), Natural Gas Connected
Community & neighborhood
Security
- Security features: Carbon Monoxide Detector(s), Smart Locks, Smart Security System, Smoke Detector(s)
Location
- Region: Denver
- Subdivision: Jefferson Park
HOA & financial
HOA
- Has HOA: Yes
- HOA fee: $100 monthly
- Services included: Maintenance Grounds, Recycling, Snow Removal, Trash, Water
- Association name: Decatur 12
- Association phone: 720-370-0088
Other
Other facts
- Listing terms: 1031 Exchange,Cash,Conventional
- Ownership: Corporation/Trust
- Road surface type: Paved
Price history
| Date | Event | Price |
|---|---|---|
| 12/15/2025 | Sold | $665,000-3.5%$497/sqft |
Source: | ||
| 11/6/2025 | Pending sale | $689,000$515/sqft |
Source: | ||
| 10/16/2025 | Listed for sale | $689,000+18.2%$515/sqft |
Source: | ||
| 4/3/2025 | Listing removed | $3,550$3/sqft |
Source: Zillow Rentals Report a problem | ||
| 3/31/2025 | Listed for rent | $3,550-7.8%$3/sqft |
Source: Zillow Rentals Report a problem | ||
| 2/12/2025 | Listing removed | $3,850$3/sqft |
Source: Zillow Rentals Report a problem | ||
| 10/4/2024 | Listed for rent | $3,850+18.5%$3/sqft |
Source: Zillow Rentals Report a problem | ||
| 6/9/2020 | Listing removed | $3,250$2/sqft |
Source: Live Urban Real Estate #5600060 Report a problem | ||
| 5/23/2020 | Price change | $3,250-13.3%$2/sqft |
Source: Live Urban Real Estate #5600060 Report a problem | ||
| 4/27/2020 | Listed for rent | $3,750$3/sqft |
Source: Live Urban Real Estate #5600060 Report a problem | ||
| 3/15/2018 | Sold | $582,999+0.5%$436/sqft |
Source: Agent Provided Report a problem | ||
| 2/1/2018 | Pending sale | $580,000$434/sqft |
Source: REDT LLC #5477470 Report a problem | ||
| 2/1/2018 | Listed for sale | $580,000$434/sqft |
Source: REDT LLC #5477470 Report a problem | ||
Public tax history
| Year | Property taxes | Tax assessment |
|---|---|---|
| 2017 | $3,153 -8% | $40,880 -6.9% |
| 2016 | $3,429 +51.8% | $43,890 |
| 2015 | $2,258 0% | $43,890 +61.4% |
| 2014 | $2,259 | $27,190 |
Find assessor info on the county website
Neighborhood: Jefferson Park
Nearby schools
GreatSchools rating
- 8/10Brown Elementary SchoolGrades: PK-5Distance: 0.6 mi
- 5/10Lake Middle SchoolGrades: 6-8Distance: 0.8 mi
- 5/10North High SchoolGrades: 9-12Distance: 0.4 mi
Schools provided by the listing agent
- Elementary: Brown
- Middle: Strive Lake
- High: North
- District: Denver 1
Source: REcolorado as distributed by MLS GRID. This data may not be complete. We recommend contacting the local school district to confirm school assignments for this home.
Get pre-qualified for a loan
At Zillow Home Loans, we can pre-qualify you in as little as 5 minutes with no impact to your credit score.An equal housing lender. NMLS #10287.
- Colorado
- Denver County
- Denver
- 80211
- Jefferson Park
- 2801 W 25th Avenue