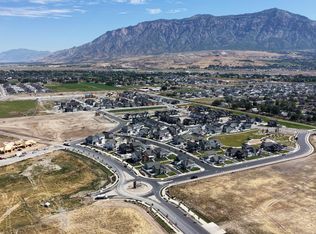
Discover modern living, thoughtful design, and room to grow in this 2025-built, 4-bedroom, 2.5-bath home with an unfinished basement ready for future expansion. The home is positioned to take full advantage of its surroundings, with a south-facing front elevation that brings abundant natural light into the main floor. The wrap-around yard extends along the north and east sides, offering cooler exposures and comfortable outdoor space during the warmer months. The east-side yard and patio enjoy morning sunshine before becoming shaded by early afternoon. With only one side neighbor, direct views of the neighborhood park, and beautiful mountain scenery, the setting offers both openness and convenience. Inside, the main floor features an open great-room layout with oversized windows framing views of the park and mountains. The kitchen includes upgraded cabinetry and finishes along with a spacious walk-in pantry, while a convenient half bath completes the main level. Upstairs, the primary suite offers mountain views, an oversized walk-in closet, double vanity, private water closet, separate soaking tub, and walk-in shower. Three additional bedrooms and a second full bathroom with a tub/shower provide plenty of space for family, guests, or a home office. The unfinished basement provides excellent room to grow, with rubber athletic flooring already installed and a rough-in for a future bathroom. Use the space now for a home gym, recreation area, storage, or hobbies, and finish it later to fit your needs. Additional features include Strata fiber internet availability, secondary/irrigation water, a myQ smart garage door opener with integrated camera, video doorbells at both the front and rear entries, an exterior camera system, and installed TV mounts. The rear-entry garage is accessed from the north lane, keeping the front elevation clean and free from a driveway. Located in the Weber School District and just minutes from Ogden, Hill Air Force Base, and I-15, this home combines a desirable location, smart-home features, mountain views, park access, and future expansion potential in one exceptional property. Square footage figures are provided as a courtesy estimate only and were obtained from building plans . Buyer is advised to obtain an independent measurement.
For sale
$584,000
2801 W 2705 N, Ogden, UT 84404
4beds
3,195sqft
Single Family Residence
Built in 2025
4,791 Square Feet Lot
$583,300 Zestimate®
$183/sqft
$55/mo HOA
What's special
Beautiful mountain sceneryMountain viewsPark accessOnly one side neighborInstalled tv mountsOpen great-room layoutSpacious walk-in pantry
- 13 days |
- 357 |
- 30 |
Zillow last checked:
Listing updated:
Listed by:
Brian Rose 435-512-6539,
All American Real Estate, LLC,
Nate B Kjar,
All American Real Estate, LLC
Source: UtahRealEstate.com,MLS#: 2178988
Facts & features
Interior
Bedrooms & bathrooms
- Bedrooms: 4
- Bathrooms: 3
- Full bathrooms: 2
- 1/2 bathrooms: 1
- Partial bathrooms: 1
Rooms
- Room types: Master Bathroom, Updated Kitchen
Primary bedroom
- Level: Second
Heating
- Central, >= 95% efficiency
Cooling
- Central Air, Ceiling Fan(s)
Appliances
- Included: Freezer, Refrigerator, Gas Oven, Gas Range
- Laundry: Electric Dryer Hookup
Features
- Separate Bath/Shower, Walk-In Closet(s)
- Flooring: Carpet
- Windows: Blinds, Window Coverings
- Basement: Daylight,Shelf
- Has fireplace: No
Interior area
- Total structure area: 3,195
- Total interior livable area: 3,195 sqft
- Finished area above ground: 2,152
- Finished area below ground: 104
Property
Parking
- Total spaces: 6
- Parking features: Garage
- Garage spaces: 2
- Uncovered spaces: 4
Features
- Levels: Two
- Stories: 3
- Patio & porch: Covered, Porch, Covered Deck, Covered Patio, Open Porch
- Exterior features: Entry (Foyer)
- Fencing: Full
- Has view: Yes
- View description: Mountain(s)
Lot
- Size: 4,791 Square Feet
- Features: Corner Lot, Sprinkler: Auto-Full
- Residential vegetation: Landscaping: Full, Pines
Details
- Parcel number: 194810031
- Zoning description: Single-Family
Construction
Type & style
- Home type: SingleFamily
- Property subtype: Single Family Residence
Materials
- Asphalt, Brick
- Roof: Asphalt
Condition
- Blt./Standing
- New construction: No
- Year built: 2025
- Major remodel year: 2025
Details
- Warranty included: Yes
Utilities & green energy
- Water: Culinary, Irrigation
- Utilities for property: Natural Gas Connected, Electricity Connected, Sewer Connected, Water Connected
Community & HOA
Community
- Security: Fire Alarm, Video Door Bell(s), Video Camera(s)
- Subdivision: Orchards @ Jdc Ranch
HOA
- Has HOA: Yes
- Amenities included: Biking Trails, Picnic Area
- HOA fee: $55 monthly
Location
- Region: Ogden
Financial & listing details
- Price per square foot: $183/sqft
- Annual tax amount: $1,944
- Date on market: 8/14/2026
- Inclusions: Ceiling Fan, Freezer, Refrigerator, Window Coverings, Video Door Bell(s), Video Camera(s)
- Acres allowed for irrigation: 0
- Electric utility on property: Yes
Estimated market value
$583,300
$554,000 - $612,000
$2,901/mo
Price history
| Date | Event | Price |
|---|---|---|
| 8/14/2026 | Listed for sale | $584,000$183/sqft |
Source:  UtahRealEstate.com #2178988 Report a problem UtahRealEstate.com #2178988 Report a problem | ||
| 8/7/2026 | Listed for rent | $3,220+0.8%$1/sqft |
Source: Zillow Rentals Report a problem | ||
| 5/26/2025 | Listing removed | $3,195$1/sqft |
Source: Zillow Rentals Report a problem | ||
| 5/12/2025 | Listed for rent | $3,195$1/sqft |
Source: Zillow Rentals Report a problem | ||
Public tax history
Tax history is unavailable.
Monthly payment
Est. payment
Payment breakdown
Explore the cost of this home by adjusting the details. Changes won't be saved.Climate risks
Neighborhood: 84404
Nearby schools
GreatSchools rating
- 6/10Farr West SchoolGrades: K-6Distance: 0.8 mi
- 6/10Wahlquist Jr High SchoolGrades: 7-9Distance: 0.6 mi
- 7/10Fremont High SchoolGrades: 10-12Distance: 2.5 mi
Schools provided by the listing agent
- Elementary: Farr West
- Middle: Wahlquist
- High: Fremont
- District: Weber
Source: UtahRealEstate.com. This data may not be complete. We recommend contacting the local school district to confirm school assignments for this home.
- $629,7755 bd4 ba3.2k sqft2821 W 2705 N #91, Ogden, UT 84404Pending

- $---- bd-- ba-- sqftHomes Available Soon, JDC Ranch, Plain City, UT 84404New Construction
- $624,7755 bd4 ba3.1k sqft2841 W 2705 N #69, Ogden, UT 84404Pending

- $--3 bd3 ba1.7k sqft2719 N 2775 W #142, Ogden, UT 84404Off Market

- $652,7004 bd4 ba3.1k sqft2848 W 2720 N, Plain City, UT 84404Off Market
- $--3 bd3 ba1.9k sqft2762 N 2775 W #109, Ogden, UT 84404Off Market
- $418,2753 bd3 ba1.7k sqft2719 W 2735 N #134, Plain City, UT 84404New Construction
- $418,8753 bd3 ba1.7k sqft2717 W 2735 N #135, Plain City, UT 84404New Construction
A local agent can set up tours, give advice and negotiate with sellers.
Similar homes
- $585,0004 bd3 ba2.2k sqft2391 W 2950 N, Farr West, UT 84404For Sale
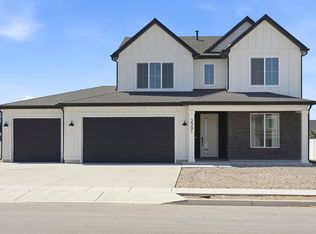
 MLS ID #2167889, Sheena Sweeten, EXP Realty, LLC. UtahRealEstate.com
 - $620,0004 bd3 ba2.5k sqft2429 W 2900 N, Ogden, UT 84404For Sale
 MLS ID #2147566, Angel Elliott, Real Broker, LLC. UtahRealEstate.com
 - from $569,7503 bd2 ba2.8k sqftWinfield Plan, Build on Your Lot - Weber | OLO Builders, Harrisville, UT 84404New Construction
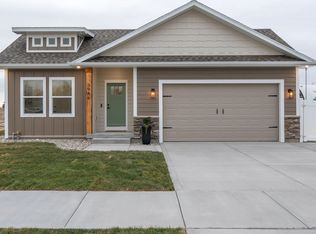 New Home Info
 - $698,5004 bd2 ba4k sqft3133 N 2825 W, Ogden, UT 84404For Sale
 MLS ID #2159020, Suzette T. Smith, Equity Real Estate (Select). UtahRealEstate.com
 - $675,0004 bd2 ba3.6k sqft582 S 1800 W, Marriott Slaterville, UT 84404For SaleMLS ID #2168886, Brenda Nelson, Ridgeline Realty. UtahRealEstate.com
- $855,0005 bd3 ba3.4k sqft2574 W 1900 N, Farr West, UT 84404For SaleMLS ID #2152993, Zachary Worton, Real Broker, LLC. UtahRealEstate.com
- from $617,9006 bd3 ba2.8k sqftWinfield Plan, Build on Your Lot - Weber | OLO Builders, Harrisville, UT 84404New ConstructionNew Home Info
- $525,0004 bd4 ba2.9k sqft1690 S Prevedel Dr, Ogden, UT 84401For SaleMLS ID #2176375, Jennifer Hortin, EXIT Realty Advantage. UtahRealEstate.com
- from $672,7504 bd3 ba4.4k sqftEdgeworth Plan, Build on Your Lot - Weber | OLO Builders, Saint 8m99q6 Harrisville, UT 84404New ConstructionNew Home Info
- $639,0003 bd2 ba1.6k sqft1740 S 4300th St W #101, Ogden, UT 84401For SaleMLS ID #2178201, Reggie B Newby, Rockwood & Company LLC. UtahRealEstate.com
- $499,9994 bd4 ba2.4k sqft2246 W Bluebird Dr, Ogden, UT 84401For SaleMLS ID #2169758, Vanessa Harman, Equity Real Estate. UtahRealEstate.com
- $579,9004 bd3 ba3.7k sqft1568 S 125 W, Perry, UT 84302For SaleMLS ID #2154340, Aaron A. Mueller, Utah Executive Real Estate LC. UtahRealEstate.com
- from $649,9006 bd3 ba2.8k sqftWinfield Plan, Granite Ridge | OLO Builders, Willard, UT 84340New ConstructionNew Home Info
- $679,0006 bd4 ba2.7k sqft3644 W Collingwood Dr S, Ogden, UT 84401For SaleMLS ID #2175738, Vanessa Harman, Equity Real Estate. UtahRealEstate.com
- from $602,7503 bd2 ba2.8k sqftWinfield Plan, Granite Ridge | OLO Builders, Willard, UT 84340New ConstructionNew Home Info
- from $512,9004 bd3 ba2.4k sqftKingsburg SC Plan, Stagecoach Estates, Ogden, UT 84401New ConstructionMcArthur Homes
- $629,9003 bd3 ba1.8k sqft1568 Hudson St #1, Ogden, UT 84404For SaleMLS ID #2150668, Rhonda Berdinner, KW Success Keller Williams Realty. UtahRealEstate.com
- $649,9006 bd4 ba3.5k sqft804 E 3300 N, North Ogden, UT 84414For SaleMLS ID #2164720, Amber Toupin, Homeworks Property Lab, LLC. UtahRealEstate.com
- $659,0006 bd3 ba3k sqft2467 W 3375 S, West Haven, UT 84401For SaleMLS ID #2166467, Carlos Garcia, Equity Real Estate (Select). UtahRealEstate.com
- $609,0004 bd3 ba2.5k sqft1142 S 4700 W, West Point, UT 84015For SaleMLS ID #2176230, Ryan Thurgood, Kings Peak Realty. UtahRealEstate.com
