A uniquely beautiful 1920s home with tasteful modern updates in the coolest neighborhood in Little Rock. This home is located on a large corner lot with endless landscaping and gardening potential. The front door opens into a large living room with lots of natural light and original hardwood floors. To the left of the living room is a formal dining room with gorgeous built-in cabinetry. The kitchen features a brand new stainless steel fridge, vintage white sink original to the home, and adorable scalloped trimming (complete with built-in vintage clock-- so cute!). A fully renovated bathroom with a sliding barn door includes an oversized walk-in shower, a modern vanity, and floating shelving. One of the three bedrooms has its own entrance, making it a great option for a guest room or work space. A downstairs "above ground basement" area features beautiful woodwork on the walls and ceiling, and its own bathroom, complete with original tiled floors and walls (includes a shower). A separate, unfinished area of the bottom level has electrical and plumbing, and could easily be transformed into an additional dwelling unit, band room, art/ music/ dance studio, workshop. Nice people only!
Active
Price cut: $6K (9/15)
$239,000
2801 W 6th St, Little Rock, AR 72205
3beds
1,848sqft
Single Family Residence
Built in 1920
6,969 Square Feet Lot
$236,500 Zestimate®
$129/sqft
$-- HOA
What's special
Adorable scalloped trimmingTasteful modern updatesModern vanityOversized walk-in showerFully renovated bathroomBuilt-in vintage clockSliding barn door
- 49 days
- 521
- 57
Zillow last checked:
Listing updated:
Listed by:
Morgan M Ball 501-551-8094,
Century 21 Parker & Scroggins Realty - Bryant 501-722-7149
Source: CARMLS,MLS#: 26033834
Facts & features
Interior
Bedrooms & bathrooms
- Bedrooms: 3
- Bathrooms: 2
- Full bathrooms: 2
Rooms
- Room types: Bonus Room, Unfinished Space
Dining room
- Features: Separate Dining Room
Heating
- Natural Gas
Cooling
- Electric
Appliances
- Included: Free-Standing Range, Refrigerator
- Laundry: Washer Hookup, Gas Dryer Hookup
Features
- Built-in Features, 3 Bedrooms Same Level
- Flooring: Wood, Laminate
- Basement: Walk-Out Access
- Has fireplace: No
- Fireplace features: None
Interior area
- Total structure area: 1,848
- Total interior livable area: 1,848 sqft
Property
Parking
- Parking features: Carport
- Has carport: Yes
Features
- Levels: One and One Half
- Stories: 1.5
- Patio & porch: Porch
Lot
- Size: 6,969 Square Feet
- Features: Level, Corner Lot
Details
- Parcel number: 34L0440004700
Construction
Type & style
- Home type: SingleFamily
- Architectural style: Traditional
- Property subtype: Single Family Residence
Materials
- Frame
- Foundation: Pillar/Post/Pier
- Roof: Composition
Condition
- New construction: No
- Year built: 1920
Utilities & green energy
- Electric: Elec-Municipal (+Entergy)
- Gas: Gas-Natural
- Sewer: Public Sewer
- Water: Public
- Utilities for property: Natural Gas Connected
Community & HOA
Community
- Subdivision: FERNDALE ADDN
HOA
- Has HOA: No
Location
- Region: Little Rock
Financial & listing details
- Price per square foot: $129/sqft
- Tax assessed value: $159,060
- Annual tax amount: $527
- Date on market: 8/19/2026
- Listing terms: VA Loan,FHA,Conventional,Cash
- Road surface type: Paved
Estimated market value
$236,500
$225,000 - $248,000
$2,380/mo
Price history
| Date | Event | Price |
|---|---|---|
| 9/15/2026 | Price change | $239,000-2.4%$129/sqft |
Source:  CARMLS #26033834 Report a problem CARMLS #26033834 Report a problem | ||
| 8/30/2026 | Price change | $245,000-3.9%$133/sqft |
Source: CARMLS #26033834 Report a problem | ||
| 8/19/2026 | Listed for sale | $255,000-37%$138/sqft |
Source: CARMLS #26033834 Report a problem | ||
| 6/1/2015 | Sold | $405,000$219/sqft |
Source: Agent Provided Report a problem | ||
Public tax history
| Year | Property taxes | Tax assessment |
|---|---|---|
| 2025 | $528 +1808.4% | $7,538 |
| 2024 | $28 -73.1% | $7,538 |
| 2023 | $103 -32.8% | $7,538 |
| 2022 | $153 -2.4% | $7,538 |
| 2021 | $156 +2.5% | $7,538 -76.1% |
| 2020 | $153 | $31,570 |
| 2019 | $153 -14.1% | $31,570 |
| 2018 | $178 | $31,570 |
| 2017 | $178 | $31,570 +23.7% |
| 2016 | $178 -76.8% | $25,520 +133.4% |
| 2015 | $766 +9.2% | $10,933 +9.2% |
| 2014 | $702 +4.8% | $10,013 +4.8% |
| 2013 | $670 | $9,553 -62.6% |
| 2012 | -- | $25,520 -17.8% |
| 2011 | -- | $31,046 |
| 2010 | -- | $31,046 |
| 2009 | -- | $31,046 +10.5% |
| 2008 | -- | $28,090 |
| 2007 | -- | $28,090 +122.4% |
| 2005 | -- | $12,630 |
| 2004 | -- | $12,630 +112.1% |
| 2003 | -- | $5,954 |
| 2002 | -- | $5,954 |
| 2001 | -- | $5,954 |
Find assessor info on the county website
Monthly payment
Est. payment
Payment breakdown
Explore the cost of this home by adjusting the details. Changes won't be saved.Climate risks
Neighborhood: Capitol View-Stifft Station
Similar homes
- $275,0003 bd2 ba1.6k sqft304 Thayer St, Little Rock, AR 72205For Sale
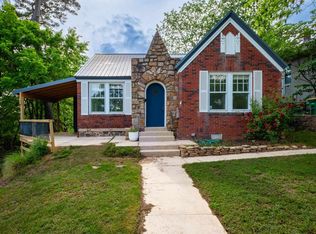
 MLS ID #26035710, Matty K Ross, Charlotte John Company (Little Rock). CARMLS
 - $275,0003 bd2 ba1.7k sqft300 Rosetta St, Little Rock, AR 72205For Sale
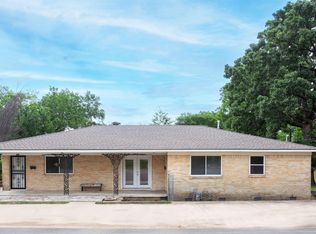 MLS ID #26039529, Laurel B Lawrence, Janet Jones Company. CARMLS
 - $210,0003 bd2 ba1.5k sqft3315 W Markham St, Little Rock, AR 72205For Sale
 MLS ID #26026899, Austin M Evans, IRealty Arkansas - LR. CARMLS
 - $249,0004 bd3 ba2k sqft309 Burnside Dr, Little Rock, AR 72205For Sale
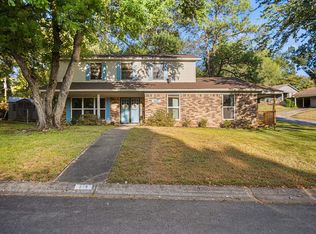 MLS ID #26037455, Brooke Burton, LPT Realty NLR. CARMLS
 - $259,9004 bd3 ba1.9k sqft5604 I St, Little Rock, AR 72205For SaleMLS ID #26036350, Brandon L Bruning, LPT Realty. CARMLS
- $199,0003 bd1 ba1.1k sqft400 S Booker St, Little Rock, AR 72205For SaleMLS ID #26015754, Kristen Honea-McCready, Keller Williams Realty. CARMLS
- $300,0003 bd2 ba1.3k sqft5024 Woodlawn Dr, Little Rock, AR 72205For SaleMLS ID #26039734, Kelly McConnell, Jon Underhill Real Estate. CARMLS
- $267,0004 bd2 ba2.1k sqft7210 W Markham St, Little Rock, AR 72205For SaleMLS ID #26036309, David J Sutton, LPT Realty. CARMLS
- $225,0006 bd2 ba2k sqft4322 W 17th St, Little Rock, AR 72204For SaleMLS ID #26040117, Whitney Hicks, Compass Group Real Estate. CARMLS
- $189,5003 bd2 ba1.1k sqft715 Maple St, Little Rock, AR 72205For SaleMLS ID #26021047, Grace B Ozdemir, Adkins & Associates Real Estate. CARMLS
- $237,0002 bd1 ba952 sqft5418 C St, Little Rock, AR 72205For SaleMLS ID #26015130, Brian L Lasley, The Lasley Company. CARMLS
- $285,0003 bd3 ba1.8k sqft416 Del Rio Dr, Little Rock, AR 72205For SaleMLS ID #26037600, Abbie W Stalnaker, The Property Group. CARMLS
- $180,0003 bd2 ba1.2k sqft25 Meadowbrook Dr, Little Rock, AR 72205For SaleMLS ID #26040060, Leighann Bussell, Realty One Group - Pinnacle. CARMLS
- $259,9002 bd2 ba1.2k sqft5515 F St, Little Rock, AR 72205For SaleMLS ID #26018418, Laura L Labay, Exp Realty. CARMLS
- $269,9002 bd1 ba1.2k sqft203 N Monroe St, Little Rock, AR 72205For SaleMLS ID #26017071, Helen B Melhorn, Janet Jones Company. CARMLS
- $195,0003 bd3 ba1.7k sqft9308 W 6th St, Little Rock, AR 72205For SaleMLS ID #26020250, Shanekia Parker-Rash, Edge Realty. CARMLS
- $245,9004 bd3 ba2.1k sqft8801 Patricia Lynn Ln, Sherwood, AR 72120For SaleMLS ID #26040667, Jonathan Sketas, Big Little Brokerage. CARMLS
- $175,0002 bd1 ba1.2k sqft809 N Pierce St, Little Rock, AR 72205For SaleMLS ID #26040074, Susan Sutton, LPT Realty. CARMLS
- $199,0003 bd2 ba1.2k sqft2423 S Tyler St, Little Rock, AR 72204For SaleMLS ID #26036192, Belen Lambert, CBRPM Hot Springs. CARMLS
- $219,8003 bd2 ba1.7k sqft4408 Maple St, North Little Rock, AR 72118For SaleMLS ID #26033440, Maria Olmos, Ownit Global Property Group. CARMLS
