Skip main navigation
Sold for $520,000
  • $520,000

    2801 W 99th Circle, Denver, CO 80260

    3beds
    1,860sqft
    Single Family Residence
    Built in 1979
    9,147 Square Feet Lot
    $518,700 Zestimate®
    $280/sqft
    $2,739 Estimated rent

    Home value

    $518,700

    $493,000 - $545,000

    $2,739/mo

    Zestimate® history
    Loading
    Loading...

    Owner options

    List your home for rent

    $2,739/mo

    Rent Zestimate®

    Find your next renter with Zillow Rental Manager. Plus, with online applications, you can quickly screen prospective tenants – for free.

    Learn more

    $2,739/mo

    Rent Zestimate®

    Refinance and save

    $3,053/mo

    Est. payment

    Refinancing to a lower rate could help reduce your monthly payments and save thousands over the life of the loan.

    See today's rates

    $3,053/mo

    Est. payment

    Explore your selling options

    Work with a Zillow partner agent

    Leverage their expertise and Zillow's premium Showcase listings to get your home seen by more buyers.

    Get started

    List with your own agent

    Get your home in front of millions of buyers by listing it on Zillow.

    Learn how to do it

    Sell it yourself

    Take full control of how buyers see your home on Zillow by listing For Sale by Owner (FSBO).

    List your home

    What's special

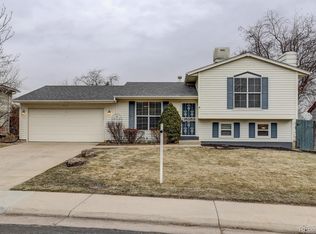
    Welcome to this charming and classic home situated on a fantastic corner lot, boasting privacy, loads of storage and space to flourish. Nestled within, discover a delightful abode featuring 3 bedrooms, 2 bathrooms, and multiple spacious living areas. Upon entering, you are greeted by a formal dining room or living room that leads to the inviting kitchen that offers ample cabinet and countertop space, stainless steel appliances, a pantry (more pantry space just around the corner) and complete with an eat-in dining area. Yet, the heart of the home awaits beyond, where a sprawling 400 sq ft great room is anchored with a corner gas fireplace. The upper level offers a primary bedroom, guest bedroom (both with walk-in closets) and a newly updated full bathroom. The lower level features a third bedroom and accompanied by a cozy sitting area, perfect for potential to transform it into a fourth bedroom or office. If you enjoy the outdoors, you will appreciate the sprawling backyard to host a family BBQ or relaxation. With no HOA to restrict your freedom, this home is a great opportunity to embrace the joys of homeownership on your terms. Be sure to check out the 3D walking tour: https://my.matterport.com/show/?m=1rdBiithhx3

    Zillow last checked:

    Listing updated:

    Listed by:

    Regina Moore 303-800-1000 reginamoore@realtor.com,

    MB Key Realty Partners LLC

    Bought with:

    Lydia Golesh, 100074335

    Keller Williams DTC

    Golesh Team

    Keller Williams DTC

    Source: REcolorado as distributed by MLS GRID,MLS#: 8902197MLS Logo

    Facts & features

    Interior

    Bedrooms & bathrooms
    • Bedrooms: 3
    • Bathrooms: 2
    • Full bathrooms: 1
    • 3/4 bathrooms: 1
    Primary bedroom
    • Level: Upper
    • Area: 168 Square Feet
    • Dimensions: 12 x 14
    Bedroom
    • Level: Upper
    • Area: 120 Square Feet
    • Dimensions: 10 x 12
    Bedroom
    • Level: Lower
    • Area: 110 Square Feet
    • Dimensions: 10 x 11
    Primary bathroom
    • Level: Upper
    Bathroom
    • Level: Lower
    Den
    • Level: Lower
    • Area: 187 Square Feet
    • Dimensions: 11 x 17
    Dining room
    • Level: Main
    Great room
    • Level: Main
    • Area: 357 Square Feet
    • Dimensions: 17 x 21
    Living room
    • Level: Main
    • Area: 150 Square Feet
    • Dimensions: 10 x 15
    Heating
    • Forced Air
    Cooling
    • Evaporative Cooling
    Appliances
    • Included: Dishwasher, Disposal, Oven, Range Hood, Refrigerator
    Features
    • Walk-In Closet(s)
    • Flooring: Carpet, Laminate, Tile
    • Windows: Window Coverings
    • Has basement: No
    • Number of fireplaces: 1
    • Fireplace features: Gas, Recreation Room
    Interior area
    • Total structure area: 1,860
    • Total interior livable area: 1,860 sqft
    • Finished area above ground: 1,860

    Property

    Parking
    • Total spaces: 2
    • Parking features: Garage - Attached
    • Attached garage spaces: 2
    Features
    • Levels: Tri-Level
    • Fencing: Full
    Lot
    • Size: 9,147 Square Feet
    • Features: Corner Lot, Cul-De-Sac
    Details
    • Parcel number: R0045872
    • Special conditions: Standard

    Construction

    Type & style
    • Home type: SingleFamily
    • Architectural style: Traditional
    • Property subtype: Single Family Residence
    Materials
    • Frame
    • Roof: Composition
    Condition
    • Year built: 1979

    Utilities & green energy

    • Sewer: Public Sewer
    • Water: Public

    Community & HOA

    Community
    • Security: Carbon Monoxide Detector(s), Security System, Smart Cameras, Smoke Detector(s), Video Doorbell
    • Subdivision: Northborough Heights
    HOA
    • Has HOA: No
    Location
    • Region: Federal Heights

    Financial & listing details

    • Price per square foot: $280/sqft
    • Tax assessed value: $476,000
    • Annual tax amount: $3,106
    • Date on market: 5/16/2024
    • Listing terms: Cash,Conventional,FHA,VA Loan
    • Exclusions: Staging Items.
    • Ownership: Individual

    Price history

    DateEventPrice
    6/13/2024Sold$520,000+4.1%$280/sqft
    Source: REcolorado as distributed by MLS GRID #8902197 Report a problem
    5/19/2024Pending sale$499,500$269/sqft
    Source: REcolorado as distributed by MLS GRID #8902197 Report a problem
    5/16/2024Listed for sale$499,500+78.4%$269/sqft
    Source: REcolorado as distributed by MLS GRID #8902197 Report a problem
    7/31/2015Sold$280,000+53.4%$151/sqft
    Source: Public Record Report a problem
    6/7/2010Sold$182,500+1.4%$98/sqft
    Source: Public Record Report a problem
    4/29/2010Listed for sale$179,900-0.1%$97/sqft
    Source: Re/Max 100, Inc. #878817 Report a problem
    12/24/2007Sold$180,000-10%$97/sqft
    Source: Public Record Report a problem
    6/29/2000Sold$199,900$107/sqft
    Source: Public Record Report a problem

    Public tax history

    YearProperty taxesTax assessment
    2025$3,139 +1.1%$29,760 -15.9%
    2024$3,106 +16.3%$35,380
    2023$2,670 -3.2%$35,380 +40.1%
    2022$2,759 $25,250 -2.8%
    2021-- $25,970 +2.6%
    2020$2,702 $25,300 -0.2%
    2019$2,702 +15.2%$25,350 +19.9%
    2018$2,347 $21,150
    2017$2,347 $21,150 +32.9%
    2016-- $15,920
    2015$1,644 $15,920 +14%
    2014-- $13,960
    2013-- $13,960 +1.7%
    2012-- $13,720
    2011-- $13,720 -7.9%
    2010-- $14,900
    2009-- $14,900 -2.8%
    2008-- $15,330
    2007-- $15,330 -2.2%
    2006-- $15,680
    2005-- $15,680 -13.2%
    2004-- $18,060
    2003$1,654 +5.2%$18,060 +7.8%
    2002$1,573 +61.1%$16,750 +70.9%
    2001$977 $9,800
    2000-- $9,800
    Find assessor info on the county website

    Neighborhood: 80260

    Nearby schools

    GreatSchools rating
    Schools provided by the listing agent
    • Elementary: Hillcrest
    • Middle: Silver Hills
    • High: Northglenn
    • District: Adams 12 5 Star Schl

    Source: REcolorado as distributed by MLS GRID. This data may not be complete. We recommend contacting the local school district to confirm school assignments for this home.

    Get a cash offer in 3 minutes
    Find out how much your home could sell for in as little as 3 minutes with a no-obligation cash offer.
    Estimated market value
    $518,700
    Get a cash offer in 3 minutes
    Find out how much your home could sell for in as little as 3 minutes with a no-obligation cash offer.
    Estimated market value
    $518,700