Beautiful home where spacious living, thoughtful updates, and a generous lot come together to create the perfect place to call home. This well-maintained 3-bedroom, 3-bathroom home offers a versatile floor plan with an additional office/study/bedroom, providing the ideal space for working from home, a hobby room, or a quiet retreat. Inside, you'll appreciate the home's large rooms and comfortable layout designed for everyday living and entertaining. Attractive wood-look flooring flows throughout much of the home, offering both style and durability. The private primary suite features an en-suite bathroom with granite countertops, jetted top and stand-alone shower. The second bathroom has also been updated with granite countertops. Additional improvements include updated windows, helping with energy efficiency. Step outside to enjoy the large, fenced backyard, offering plenty of space for outdoor entertaining. A storage building provides valuable extra space for lawn equipment, seasonal décor, tools, or hobbies. With its spacious floor plan, oversized lot, and flexible office space, this home offers exceptional value and endless possibilities. Conveniently located in Enid, this move-in-ready property is ready for its next owners.
For sale
$225,000
2801 W Chestnut Ave, Enid, OK 73703
3beds
1,808sqft
Single Family Residence
Built in 1964
0.35 Acres Lot
$219,100 Zestimate®
$124/sqft
$-- HOA
What's special
Large fenced backyardOversized lotVersatile floor planThoughtful updatesSpacious floor planGenerous lotSpacious living
- 71 days
- 281
- 28
Zillow last checked:
Listing updated:
Listed by:
Jenny Smithson 580-747-6225,
Lippard Realty LLC
Source: Northwest Oklahoma AOR,MLS#: 20260996
Facts & features
Interior
Bedrooms & bathrooms
- Bedrooms: 3
- Bathrooms: 3
- Full bathrooms: 3
Dining room
- Features: Living/Dining Combo
Heating
- Central
Cooling
- Electric
Appliances
- Included: Electric Oven/Range, Freestanding Oven/Range, Microwave, Dishwasher, Disposal
Features
- Ceiling Fan(s), Solid Surface Countertop, Entrance Foyer, Study/Den, Inside Utility
- Doors: Storm Door(s)
- Windows: Shades/Blinds
Interior area
- Total interior livable area: 1,808 sqft
- Finished area above ground: 1,808
Property
Parking
- Total spaces: 2
- Parking features: Attached, Garage Door Opener
- Attached garage spaces: 2
Features
- Levels: One
- Stories: 1
- Exterior features: Rain Gutters
- Has spa: Yes
- Spa features: Bath
- Fencing: Chain Link
Lot
- Size: 0.35 Acres
- Dimensions: 115x131
- Features: Trees, 1/2 to 1 Acre, Acreage: 0 up to 1/2 Acre
Details
- Additional structures: Shed(s)
- Parcel number: 449000001001000100
- Zoning: Residential
Construction
Type & style
- Home type: SingleFamily
- Property subtype: Single Family Residence
Materials
- Brick Veneer
- Foundation: Raised
- Roof: Composition
Condition
- 51 Years to 70 Years
- New construction: No
- Year built: 1964
Utilities & green energy
- Sewer: Public Sewer
Community & HOA
Community
- Subdivision: Starlight Ne/4 11-22-7
Location
- Region: Enid
Financial & listing details
- Price per square foot: $124/sqft
- Tax assessed value: $216,712
- Annual tax amount: $2,860
- Price range: $225K - $225K
- Date on market: 7/30/2026
- Listing terms: FHA,VA Loan,Conventional,Cash
Estimated market value
$219,100
$208,000 - $230,000
$1,635/mo
Price history
| Date | Event | Price |
|---|---|---|
| 7/30/2026 | Listed for sale | $225,000-2.2%$124/sqft |
Source:  Northwest Oklahoma AOR #20260996 Report a problem Northwest Oklahoma AOR #20260996 Report a problem | ||
| 2/22/2022 | Sold | $230,000-2.1%$127/sqft |
Source: Public Record Report a problem | ||
| 1/20/2022 | Pending sale | $234,900$130/sqft |
Source: Northwest Oklahoma AOR #20211230 Report a problem | ||
| 11/16/2021 | Price change | $234,900-2.1%$130/sqft |
Source: Northwest Oklahoma AOR #20211230 Report a problem | ||
| 8/8/2021 | Listed for sale | $239,900-2.1%$133/sqft |
Source: Northwest Oklahoma AOR #20211230 Report a problem | ||
| 7/22/2021 | Listing removed | -- |
Source: Owner Report a problem | ||
| 7/18/2021 | Listed for sale | $245,000+104.2%$136/sqft |
Source: Owner Report a problem | ||
| 6/28/2019 | Sold | $120,000+20%$66/sqft |
Source: Public Record Report a problem | ||
| 5/20/2019 | Pending sale | $100,000$55/sqft |
Source: Lippard Auctioneers, Inc #10602014 Report a problem | ||
| 5/10/2019 | Listed for sale | $100,000$55/sqft |
Source: Lippard Auctioneers, Inc #10602014 Report a problem | ||
Public tax history
| Year | Property taxes | Tax assessment |
|---|---|---|
| 2025 | $2,925 +4.3% | $27,089 |
| 2024 | $2,804 -1.9% | $27,089 |
| 2023 | $2,859 +48.5% | $27,089 +50.5% |
| 2022 | $1,926 +12.2% | $18,001 +5% |
| 2021 | $1,717 -2.7% | $17,144 -0.4% |
| 2020 | $1,765 +85.3% | $17,216 +69.6% |
| 2019 | $952 +12.2% | $10,151 +6.1% |
| 2017 | $849 -99.9% | $9,569 +3% |
| 2016 | $911,256 +118673.8% | $9,290 +5% |
| 2015 | $767 +3.4% | $8,848 +3% |
| 2014 | $742 -1.5% | $8,590 +3% |
| 2013 | $754 +1.8% | $8,340 +3% |
| 2012 | $740 +2.6% | $8,097 +5% |
| 2011 | $721 +18.6% | $7,711 +5% |
| 2010 | $608 +10.1% | $7,344 +5% |
| 2009 | $552 +5.9% | $6,994 +5% |
| 2008 | $522 +5.9% | $6,661 +5% |
| 2007 | $493 | $6,344 |
Find assessor info on the county website
Monthly payment
Est. payment
Payment breakdown
Explore the cost of this home by adjusting the details. Changes won't be saved.Climate risks
Neighborhood: 73703
Nearby schools
Schools provided by the listing agent
- District: Hoover,Waller
Source: Northwest Oklahoma AOR. This data may not be complete. We recommend contacting the local school district to confirm school assignments for this home.
Similar homes
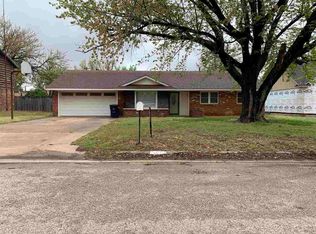
- $225,0003 bd2 ba1.6k sqft2506 Willow Spring Dr, Enid, OK 73703For Sale
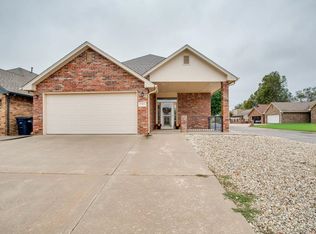 MLS ID #20261290, Kimberly Schoeling, Wiggins Realty Group LLC. Northwest Oklahoma AOR
 - $249,5003 bd3 ba1.8k sqft3206 W Chestnut Ave, Enid, OK 73703For Sale
 MLS ID #20260791, Craig Vickers, ReMax Premier. Northwest Oklahoma AOR
 - $247,0003 bd2 ba1.7k sqft626 N Coolidge St, Enid, OK 73703For Sale
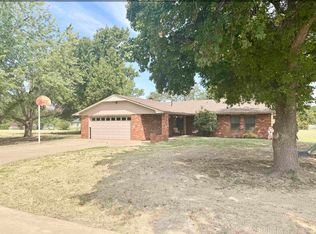 MLS ID #20261147, Courtney Colby-Tucker, ReMax Premier. Northwest Oklahoma AOR
 - $174,9003 bd2 ba1.4k sqft1032 Canterbury Rd, Enid, OK 73703For Sale
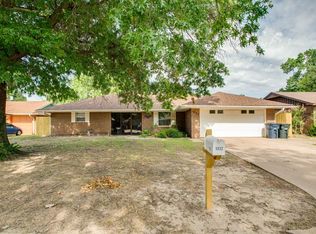 MLS ID #20260868, Marla K Schroeder, Epique Realty LLC. Northwest Oklahoma AOR
