Set along the river in coveted Ravenswood Manor, this truly one-of-a-kind home offers a rare blend of serene nature and city living. Situated on an expansive lot in the sought after Waters Elementary School District, this beautiful home sits on the river at the end of a quiet neighborhood street. Welcome to an incredible oversized lot with an impressive 143 feet of river frontage and a private dock, where the setting feels as though you've been transported out of the city. Inside, the home features a spacious, open floor plan with a contemporary feel, complemented by hardwood floors and views of the peaceful landscape from almost every room. Large, picturesque windows frame the river view and fill the home with natural light, creating a seamless connection to the outdoors. The generously sized kitchen offers light oak cabinetry, a peninsula with an eat-in bar top, and a double oven. Enjoy a deck off the kitchen area, which makes it convenient for entertaining or enjoying family cookouts. The living and dining room on the main level flow into the kitchen area, but create separate seating areas with a gas fireplace that will keep you cozy during colder months. Upstairs, you will find three bedrooms on one level, including the large primary suite with walk-in closets and a gas fireplace. Both bathrooms on this level feature ultra-comfort radiant heated floors, and the laundry room is also conveniently located here. An inviting staircase will take you to the top level of the home, which features a versatile space that can be used as a 4th bedroom, office, rec room, or combination. Up here, you overlook beautiful views of the river. Also enjoy a full bath and a large deck off this space. The lower level provides a versatile, open basement with radiant flooring, recessed lighting, a full bath, and plenty of windows and storage, making it ideal for a family room, home office, gym, or guest space. This floor plan was meticulously thought out with the open space, having a bathroom on every level, and views from each room. The home is set up for Ring camera and lights on the exterior. Step outside and enjoy life along the river-start your mornings with coffee by the water, launch a kayak or paddleboard from your private dock, entertain friends outdoors, or simply unwind and take in the stunning scenery. Every season transforms the landscape-from lush summer greenery to vibrant fall colors and serene winter views-creating a magical, ever-changing backdrop. With wide-open views and a peaceful setting, the home offers a rare riverfront sanctuary in the heart of the city. While the neighborhood is highly accessible, with walking distance to Ravenswood Manor Park, Horner Park, restaurants, and shops, this impeccably cared-for home remains a tranquil retreat surrounded by nature, only moments from everything the city has to offer.
Closed
$1,997,000
2801 W Eastwood Ave, Chicago, IL 60625
4beds
--sqft
Single Family Residence
Built in 1917
-- sqft lot
$2,056,300 Zestimate®
$--/sqft
$6,631 Estimated rent
Home value
$2,056,300
$1.95M - $2.16M
$6,631/mo
Zestimate® history
Owner options
List your home for rent
$6,631/mo
Rent Zestimate®
Find your next renter with Zillow Rental Manager. Plus, with online applications, you can quickly screen prospective tenants – for free.
$6,631/mo
Rent Zestimate®
Refinance and save
$11,754/mo
Est. payment
Refinancing to a lower rate could help reduce your monthly payments and save thousands over the life of the loan.
$11,754/mo
Est. payment
Explore your selling options
Work with a Zillow partner agent
Leverage their expertise and Zillow's premium Showcase listings to get your home seen by more buyers.
Get startedList with your own agent
Get your home in front of millions of buyers by listing it on Zillow.
Learn how to do itSell it yourself
Take full control of how buyers see your home on Zillow by listing For Sale by Owner (FSBO).
List your homeWhat's special
Gas fireplaceRiver frontageContemporary feelWide-open viewsRecessed lightingVibrant fall colorsSerene winter views
Zillow last checked:
Listing updated:
Listed by:
Karen Schwartz 630-561-9805,
Baird & Warner
Bought with:
Bryan Mercado
Baird & Warner
Source: MRED as distributed by MLS GRID,MLS#: 12579185
Facts & features
Interior
Bedrooms & bathrooms
- Bedrooms: 4
- Bathrooms: 5
- Full bathrooms: 4
- 1/2 bathrooms: 1
Rooms
- Room types: Foyer, Utility Room-Lower Level, Terrace, Deck, Balcony/Porch/Lanai, Eating Area, Recreation Room
Primary bedroom
- Features: Flooring (Hardwood), Bathroom (Full)
- Level: Second
- Area: 320 Square Feet
- Dimensions: 20X16
Bedroom 2
- Features: Flooring (Hardwood)
- Level: Second
- Area: 132 Square Feet
- Dimensions: 12X11
Bedroom 3
- Features: Flooring (Hardwood)
- Level: Second
- Area: 144 Square Feet
- Dimensions: 16X9
Bedroom 4
- Level: Third
- Area: 294 Square Feet
- Dimensions: 21X14
Balcony porch lanai
- Level: Main
- Area: 45 Square Feet
- Dimensions: 9X5
Bar entertainment
- Level: Lower
- Area: 182 Square Feet
- Dimensions: 14X13
Deck
- Level: Main
- Area: 210 Square Feet
- Dimensions: 15X14
Deck
- Level: Third
- Area: 400 Square Feet
- Dimensions: 25X16
Dining room
- Features: Flooring (Hardwood)
- Level: Main
- Area: 169 Square Feet
- Dimensions: 13X13
Eating area
- Features: Flooring (Hardwood)
- Level: Main
- Area: 280 Square Feet
- Dimensions: 20X14
Foyer
- Level: Main
- Area: 56 Square Feet
- Dimensions: 8X7
Kitchen
- Features: Kitchen (Eating Area-Breakfast Bar, Eating Area-Table Space, Island), Flooring (Hardwood)
- Level: Main
- Area: 169 Square Feet
- Dimensions: 13X13
Laundry
- Level: Second
- Area: 24 Square Feet
- Dimensions: 6X4
Living room
- Features: Flooring (Hardwood)
- Level: Main
- Area: 500 Square Feet
- Dimensions: 20X25
Recreation room
- Level: Lower
- Area: 392 Square Feet
- Dimensions: 28X14
Other
- Level: Third
- Area: 345 Square Feet
- Dimensions: 23X15
Other
- Level: Lower
- Area: 78 Square Feet
- Dimensions: 13X6
Other
- Level: Lower
- Area: 96 Square Feet
- Dimensions: 12X8
Heating
- Natural Gas, Radiant, Sep Heating Systems - 2+, Indv Controls, Zoned, Radiant Floor
Cooling
- Central Air, Zoned
Appliances
- Included: Double Oven, Microwave, Dishwasher, Refrigerator, Washer, Dryer, Stainless Steel Appliance(s)
- Laundry: Upper Level, In Unit, Laundry Closet
Features
- Flooring: Hardwood
- Windows: Screens
- Basement: Finished,Exterior Entry,Daylight
- Number of fireplaces: 2
- Fireplace features: Attached Fireplace Doors/Screen, Gas Log, Gas Starter, Living Room, Master Bedroom
Interior area
- Total structure area: 0
Property
Parking
- Total spaces: 5
- Parking features: Concrete, Side Driveway, Garage Door Opener, Garage, Yes, Garage Owned, Attached, Side Apron, Driveway, Owned
- Attached garage spaces: 1
- Has uncovered spaces: Yes
Accessibility
- Accessibility features: No Disability Access
Features
- Stories: 2
- Patio & porch: Deck, Patio
- Exterior features: Balcony, Boat Slip
- Has view: Yes
- View description: Water, Back of Property, Front of Property, Side(s) of Property
- Has water view: Yes
- Water view: Water,Back of Property,Front of Property,Side(s) of Property
- Waterfront features: River Front
Lot
- Dimensions: 120X30X116X144
- Features: Cul-De-Sac
Details
- Parcel number: 13131160110000
- Special conditions: None
Construction
Type & style
- Home type: SingleFamily
- Architectural style: Other
- Property subtype: Single Family Residence
Materials
- Stucco
Condition
- New construction: No
- Year built: 1917
- Major remodel year: 2004
Utilities & green energy
- Sewer: Public Sewer
- Water: Lake Michigan
Community & HOA
Community
- Features: Lake, Dock, Water Rights, Curbs, Gated
HOA
- Services included: None
Location
- Region: Chicago
Financial & listing details
- Tax assessed value: $1,130,000
- Annual tax amount: $20,731
- Date on market: 3/11/2026
- Listing terms: Conventional
- Ownership: Fee Simple
- Has irrigation water rights: Yes
Price history
| Date | Event | Price |
|---|---|---|
| 4/9/2026 | Sold | $1,997,000+5.3% |
Source:  MRED as distributed by MLS GRID #12579185 Report a problem MRED as distributed by MLS GRID #12579185 Report a problem | ||
| 3/16/2026 | Contingent | $1,897,000 |
Source: MRED as distributed by MLS GRID #12579185 Report a problem | ||
| 3/11/2026 | Listed for sale | $1,897,000+12.4% |
Source: MRED as distributed by MLS GRID #12579185 Report a problem | ||
| 5/2/2012 | Listing removed | $1,687,000 |
Source: Coldwell Banker Residential Brokerage - Halsted #07928238 Report a problem | ||
| 3/9/2012 | Price change | $1,687,000-10.6% |
Source: Coldwell Banker Residential Brokerage - Halsted #07928238 Report a problem | ||
| 2/18/2012 | Listed for sale | $1,887,000 |
Source: Coldwell Banker Residential Brokerage - Halsted #07928238 Report a problem | ||
| 12/13/2011 | Listing removed | $1,887,000 |
Source: Coldwell Banker Residential Brokerage - Halsted #07928238 Report a problem | ||
| 10/22/2011 | Listed for sale | $1,887,000+122% |
Source: Coldwell Banker Residential Brokerage - Halsted #07928238 Report a problem | ||
| 4/2/2004 | Sold | $850,000+70% |
Source: Public Record Report a problem | ||
| 11/9/2000 | Sold | $500,000 |
Source: Public Record Report a problem | ||
Public tax history
| Year | Property taxes | Tax assessment |
|---|---|---|
| 2024 | $20,732 +15.9% | $113,000 +24.9% |
| 2023 | $17,886 -1.4% | $90,438 -3.8% |
| 2022 | $18,136 +2.1% | $94,017 |
| 2021 | $17,759 +12.7% | $94,017 +23.6% |
| 2020 | $15,762 -2.5% | $76,095 -9% |
| 2019 | $16,165 -6.5% | $83,621 -7.8% |
| 2018 | $17,283 +27.4% | $90,648 +36.9% |
| 2017 | $13,568 -3.6% | $66,196 -8.7% |
| 2016 | $14,076 +9.5% | $72,540 |
| 2015 | $12,857 +14.2% | $72,540 +15.1% |
| 2014 | $11,259 +2.1% | $63,029 |
| 2013 | $11,025 +1.5% | $63,029 |
| 2012 | $10,863 -0.7% | $63,029 -11.9% |
| 2011 | $10,943 +0.8% | $71,568 |
| 2010 | $10,857 +6.1% | $71,568 |
| 2009 | $10,235 -13.9% | $71,568 -20.1% |
| 2008 | $11,893 +10.4% | $89,622 +5.4% |
| 2007 | $10,774 +0.3% | $84,999 -5.2% |
| 2006 | $10,745 +46.1% | $89,622 +91.4% |
| 2005 | $7,354 -2.9% | $46,835 |
| 2004 | $7,576 +22.7% | $46,835 |
| 2003 | $6,173 -5.4% | $46,835 +22.8% |
| 2002 | $6,526 +4.3% | $38,148 |
| 2001 | $6,255 +198.3% | $38,148 |
| 2000 | $2,097 -0.1% | $38,148 +195.4% |
| 1999 | $2,098 | $12,914 |
Find assessor info on the county website
Neighborhood: Ravenswood Manor
Nearby homes
- $1,712,9003 bd4 ba3.8k sqft2805 W Eastwood Ave, Chicago, IL 60625Off Market
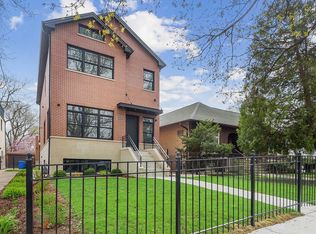
- $797,5003 bd1 ba1.3k sqft2807 W Eastwood Ave, Chicago, IL 60625Off Market
- $1,241,3004 bd1 ba2.3k sqft2754 W Wilson Ave, Chicago, IL 60625Off Market
- $1,114,2004 bd1 ba2k sqft2762 W Wilson Ave, Chicago, IL 60625Off Market
- $1,600,0006 bd3 ba4.3k sqft2748 W Wilson Ave, Chicago, IL 60625Sold
- $1,301,7004 bd3 ba3.4k sqft2802 W Wilson Ave, Chicago, IL 60625Off Market
- $1,748,2004 bd1 ba2.9k sqft2819 W Eastwood Ave, Chicago, IL 60625Off Market
- $668,8004 bd2 ba1.7k sqft2806 W Wilson Ave, Chicago, IL 60625Off Market
Nearby schools
GreatSchools rating
- 7/10Waters Elementary SchoolGrades: PK-8Distance: 0.3 mi
- 1/10Roosevelt High SchoolGrades: 9-12Distance: 0.8 mi
Schools provided by the listing agent
- Elementary: Waters Elementary School
- Middle: Waters Elementary School
- District: 299
Source: MRED as distributed by MLS GRID. This data may not be complete. We recommend contacting the local school district to confirm school assignments for this home.
Get a cash offer in 3 minutes
Find out how much your home could sell for in as little as 3 minutes with a no-obligation cash offer.
Estimated market value
$2,056,300
Get a cash offer in 3 minutes
Find out how much your home could sell for in as little as 3 minutes with a no-obligation cash offer.
Estimated market value
$2,056,300
- Illinois
- Cook County
- Chicago
- 60625
- Ravenswood Manor
- 2801 W Eastwood Ave
Nearby cities
Nearby neighborhoods
Nearby zip codes
Other Chicago Topics
