Skip main navigation
Off market
  • $396,000

    2801 W Westwind Dr, Ozark, MO 65721

    2beds
    1,575sqft
    SingleFamily
    Built in 1920
    2.75 Acres Lot
    $396,000 Zestimate®
    $251/sqft
    $1,448 Estimated rent

    Home value

    $396,000

    $368,000 - $428,000

    $1,448/mo

    Zestimate® history
    Loading
    Loading...

    Owner options

    List your home for rent

    $1,448/mo

    Rent Zestimate®

    Find your next renter with Zillow Rental Manager. Plus, with online applications, you can quickly screen prospective tenants – for free.

    Learn more

    $1,448/mo

    Rent Zestimate®

    Refinance and save

    $2,414/mo

    Est. payment

    Refinancing to a lower rate could help reduce your monthly payments and save thousands over the life of the loan.

    See today's rates

    $2,414/mo

    Est. payment

    Explore your selling options

    Work with a Zillow partner agent

    Leverage their expertise and Zillow's premium Showcase listings to get your home seen by more buyers.

    Get started

    List with your own agent

    Get your home in front of millions of buyers by listing it on Zillow.

    Learn how to do it

    Sell it yourself

    Take full control of how buyers see your home on Zillow by listing For Sale by Owner (FSBO).

    List your home

    What's special

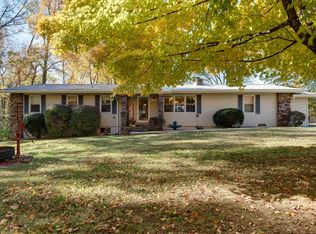
    MULTIPLE OFFERS. Bring highest and best by 5 PM 1/12/21 please. Brilliantly remodeled from the inside out, this north Ozark farm house BEAUTY is nestled on nearly 3 acres conveniently located near CC and 65, and also features four outbuildings, each with power and tons of usable space. You're going to fall in love with every detail: the crisp black, white and neutral color scheme, striking reclaimed wood details, high living room ceiling, shiplap, large open spaces, sliding barn door, crown moulding throughout, large mudroom/laundry combo, hardwood floors and huge master suite with a walk-in closet. You're also going to love the maintenance-free aspects; with newly updated plumbing, new high-efficiency electrical and a new hot water heater, this home will be safe and maintenance-free for years. The reclaimed wood in this home has origins in tobacco barns, Big Cedar Lodge, a bowling alley, and from the home's original construction in 1906. The kitchen features a reclaimed bowling alley island from Aurora, classic subway tile, open shelving, concrete countertops, soft-close drawers, large wall-pantry storage, lovely pendant lights, and a wood accent wall made from the original construction materials. The huge bedroom ceiling features a beautifully crafted box-beam ceiling, accent lighting, tons of space and a walk-in closet, while the master bath boasts a dual vanity and huge walk-in shower and even has plumbing in place to add a tub. (Seller will leave a refinished claw-foot tub for you or even install it for you if you so desire.) In the outbuildings, you'll have space for a home office, extra living area, microbrewery, teen hangout spot, storage and any number of other uses you may have. The charming milking barn was estimated to have been built in 1940, and an original stone wall frames the front of the house--the gables of which have been recently elevated with cedar shakes--and the wonderfully charming and spacious front porch.

    This property is off market, which means it's not currently listed for sale or rent on Zillow. This may be different from what's available on other websites or public sources.

    Facts & features

    Interior

    Bedrooms & bathrooms
    • Bedrooms: 2
    • Bathrooms: 2
    • Full bathrooms: 2
    Heating
    • Forced air, Electric
    Cooling
    • Central
    Appliances
    • Included: Dishwasher, Garbage disposal, Microwave
    • Laundry: Main Level, W/D Hookup
    Features
    • Cable TV, Walk-In Closet(s), Vaulted Ceiling(s), High Speed Internet, Crown Molding, Walk-In Shower, Formal Dining, Concrete Counters
    • Flooring: Tile, Hardwood
    • Windows: Double Pane Windows, Blinds, Shutters
    • Attic: Access Only
    Interior area
    • Total interior livable area: 1,575 sqft
    • Finished area below ground: 0.00

    Property

    Parking
    • Total spaces: 2
    • Parking features: Carport
    Features
    • Patio & porch: Patio, Porch, Covered
    • Exterior features: Wood, Metal
    Lot
    • Size: 2.75 Acres
    • Features: Level, Cleared, acreage, Horses Allowed
    Details
    • Additional structures: Workshop, Outbuilding, Shed(s), Storm Shelter

    Construction

    Type & style
    • Home type: SingleFamily
    • Architectural style: Traditional, Farm House
    Materials
    • Roof: Asphalt
    Condition
    • Year built: 1920

    Utilities & green energy

    • Gas: Propane Tank Owned
    • Sewer: Septic Tank
    • Water: Shared Well
    Green energy
    • Green verification: 90+ Furnace Rating
    • Energy efficient items: Appliances

    Community & HOA

    Community
    • Security: Smoke Detector(s)
    Location
    • Region: Ozark

    Financial & listing details

    • Price per square foot: $251/sqft
    • Annual tax amount: $946
    • Road surface type: Asphalt, Drive - Asphalt

    Price history

    DateEventPrice
    1/20/2021Listing removed--
    Source: SOMOMLS as distributed by MLS GRID Report a problem
    1/14/2021Pending sale$239,900$152/sqft
    Source: Murney Associates - Primrose #60181216 Report a problem
    1/11/2021Listed for sale$239,900$152/sqft
    Source: Murney Associates - Primrose #60181216 Report a problem

    Public tax history

    Tax history is unavailable.

    Neighborhood: 65721

    Nearby schools

    GreatSchools rating
    Schools provided by the listing agent
    • Elementary: OZ West
    • Middle: Ozark
    • High: Ozark

    Source: The MLS. This data may not be complete. We recommend contacting the local school district to confirm school assignments for this home.

    Get pre-qualified for a loan
    At Zillow Home Loans, we can pre-qualify you in as little as 5 minutes with no impact to your credit score.

    An equal housing lender. NMLS #10287.

    Sell for more on Zillow
    Get a Zillow Showcase℠ listing at no additional cost and you could sell for .
    $396,000
    2% more
    +$7,920
    With Zillow Showcase(estimated)
    $403,920