Skip main navigation
Under contract
  • Price cut: $16K (7/31)
    $269,000

    2801 Westfield Ave, Baltimore, MD 21214

    3beds
    2,064sqft
    : 
    $2,007/mo
    Get pre-qualified
    Single Family Residence
    Built in 1930
    6,499 Square Feet Lot
    $269,500 Zestimate®
    $130/sqft
    $-- HOA

    What's special

    Dining room
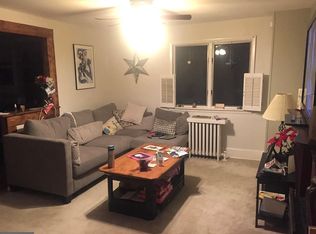
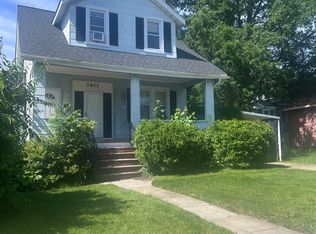
    Versatile multi-family property offering endless possibilities for investors and owner-occupants alike! Whether you're looking to expand your investment portfolio or house hack by living in one unit while generating income from the other, this property offers exceptional flexibility. The main level features a spacious 2-bedroom, 1-bath unit complete with a living room, dining room, and kitchen. The upper-level unit includes 1 bedroom, 1 full bath, a comfortable living room, and kitchen. The main level unit was previously rented for $1,500 per month, providing excellent income potential. The partially finished basement adds valuable bonus space with a recreation room, while the unfinished utility/laundry area offers additional storage and functionality. Both units are served by a shared utility meter. Conveniently located near shopping, restaurants, parks, and major commuter routes, this is an outstanding opportunity for investors, owner-occupants, or anyone looking to offset their mortgage with rental income.
    46 days
    701
    32

    Likely to sell faster than

    Zillow last checked:

    Listing updated:

    Listed by:

    cory willems 443-804-1917,

    Keller Williams Gateway LLC (443) 318-8800

    Source: Bright MLS,MLS#: MDBA2224462MLS Logo

      Facts & features

      Interior

      Bedrooms & bathrooms
      • Bedrooms: 3
      • Bathrooms: 2
      • Full bathrooms: 2
      • Main level bathrooms: 1
      • Main level bedrooms: 2
      Rooms
      • Room types: Living Room, Dining Room, Bedroom 2, Bedroom 3, Kitchen, Basement, Bedroom 1, Recreation Room, Full Bath
      Bedroom 1
      • Level: Upper
      Bedroom 2
      • Level: Main
      Bedroom 3
      • Level: Main
      Basement
      • Level: Lower
      Dining room
      • Level: Main
      Other
      • Level: Upper
      Other
      • Level: Main
      Kitchen
      • Level: Upper
      Kitchen
      • Level: Main
      Living room
      • Level: Upper
      Living room
      • Level: Main
      Recreation room
      • Level: Lower
      Heating
      • Radiator, Natural Gas
      Cooling
      • Ceiling Fan(s), Window Unit(s), Electric
      Appliances
      • Included: Dryer, Refrigerator, Cooktop, Washer, Water Heater, Gas Water Heater
      Features
      • Kitchen - Galley, Dining Area, 2nd Kitchen, Chair Railings, Other, Open Floorplan, Floor Plan - Traditional
      • Flooring: Wood
      • Windows: Window Treatments
      • Basement: Connecting Stairway,Side Entrance,Sump Pump,Full,Partially Finished,Walk-Out Access
      • Has fireplace: No
      Interior area
      • Total structure area: 2,597
      • Total interior livable area: 2,064 sqft
      • Finished area above ground: 1,813
      • Finished area below ground: 251

      Property

      Parking
      • Total spaces: 1
      • Parking features: Off Street, On Street, Attached Carport
      • Carport spaces: 1
      • Has uncovered spaces: Yes
      Accessibility
      • Accessibility features: Other
      Features
      • Levels: Three
      • Stories: 3
      • Patio & porch: Deck, Porch
      • Exterior features: Sidewalks, Street Lights
      • Pool features: None
      Lot
      • Size: 6,499 Square Feet
      • Features: Wooded
      Details
      • Additional structures: Above Grade, Below Grade
      • Parcel number: 0327345494 003
      • Zoning: R-3
      • Special conditions: Standard

      Construction

      Type & style
      • Home type: SingleFamily
      • Architectural style: Other
      • Property subtype: Single Family Residence
      Materials
      • Frame
      • Foundation: Block
      Condition
      • New construction: No
      • Year built: 1930

      Utilities & green energy

      • Sewer: Public Sewer
      • Water: Public

      Community & HOA

      Community
      • Subdivision: Hamilton Heights
      HOA
      • Has HOA: No
      Location
      • Region: Baltimore
      • Municipality: Baltimore City

      Financial & listing details

      • Price per square foot: $130/sqft
      • Tax assessed value: $155,633
      • Annual tax amount: $3,490
      • Date on market: 7/20/2026
      • Listing agreement: Exclusive Right To Sell
      • Ownership: Fee Simple

        Estimated market value

        $269,500

        $256,000 - $283,000

        $2,270/mo

        Price history

        DateEventPrice
        8/12/2026Contingent$269,000$130/sqft
        Source: Bright MLS #MDBA2224460 Report a problem
        7/31/2026Price change$269,000-5.6%$130/sqft
        Source: Bright MLS #MDBA2224460 Report a problem
        7/20/2026Listed for sale$285,000+11.3%$138/sqft
        Source: Bright MLS #MDBA2224462 Report a problem
        1/31/2025Sold$256,000+2.4%$124/sqft
        Source: Bright MLS #MDBA2146496 Report a problem
        11/25/2024Pending sale$250,000$121/sqft
        Source: Bright MLS #MDBA2146496 Report a problem
        11/12/2024Listed for sale$250,000+61.7%$121/sqft
        Source: Bright MLS #MDBA2146496 Report a problem
        3/24/2021Listing removed--
        Source: Owner Report a problem
        5/4/2017Listing removed$1,250$1/sqft
        Source: Owner Report a problem
        4/20/2017Listed for rent$1,250$1/sqft
        Source: Owner Report a problem
        2/13/2017Sold$154,650-3%$75/sqft
        Source: Public Record Report a problem
        11/25/2016Listed for sale$159,500$77/sqft
        Source: Long & Foster Real Estate, Inc. #BA9815918 Report a problem

        Public tax history

        YearProperty taxesTax assessment
        2025$3,490 +5.5%$147,867 +5.5%
        2024$3,306 $140,100
        2023$3,306 $140,100
        2022$3,306 -2.2%$140,100 -2.2%
        2021$3,380 $143,200
        2020$3,380 $143,200
        2019$3,380 -1.4%$143,200 -1.4%
        2018$3,429 +0.6%$145,300 +0.6%
        2017$3,410 +32.2%$144,500 +0.6%
        2016$2,580 $143,700 +0.6%
        2015$2,580 $142,900 +0.1%
        2014$2,580 $142,800 +0.1%
        2013-- $142,700 +0.1%
        2012-- $142,600 +0.9%
        2011-- $141,310 +0.9%
        2010-- $140,020 +0.9%
        2009-- $138,730 +13.8%
        2008-- $121,882 +16%
        2007-- $105,036 +19.1%
        2006-- $88,190 +0.8%
        2005-- $87,450 +0.9%
        2004-- $86,710 +0.9%
        2003-- $85,970
        2002-- $85,970
        2001-- $85,970
        Find assessor info on the county website

        Monthly payment

        Est. payment

        Payment breakdown

        Explore the cost of this home by adjusting the details. Changes won't be saved.
        All calculations are estimates and provided by Zillow, Inc. for informational purposes only. Actual amounts may vary.
        HOA fees may include property taxes on listings classified as Co-Ops. Contact the listing agent and/or owner for fee details.
        See how much you could borrow to make a competitive offer.

        Climate risks

        Neighborhood: Westfield

        Getting around

        79 / 100
        Very Walkable
        56 / 100
        Good Transit
        45 / 100
        Somewhat Bikeable

        Nearby schools

        GreatSchools rating
        Schools provided by the listing agent
        • District: Baltimore City Public Schools

        Source: Bright MLS. This data may not be complete. We recommend contacting the local school district to confirm school assignments for this home.

        A local agent can set up tours, give advice and negotiate with sellers.

        Browse local experts