Set on a deep, quiet corner lot, this 4-bedroom UP home welcomes you with its idyllic curb appeal & wide front porch. Perfect for those aspiring to be part of the renowned school district or with a vision for remodeling, this home offers a canvas for personalization. Enter into a spacious living room with a stone fireplace, formal dining room & a separate library-study. In the heart of the home, the expansive open kitchen with island & breakfast bar, set the stage for family gatherings & entertaining, seamlessly merging with the dining & living areas. The second floor can be conveniently accessed with front & back staircases and hosts all bedrooms. The primary suite is a retreat with an ensuite bath featuring dual sinks, a separate shower, & a tub, accompanied by a private optional living space. With an oversized 3-car garage & a backyard featuring artificial grass, this property is a rare opportunity to create a home tailored to your taste and lifestyle.
Sold
Price Unknown
2801 Westminster Ave, University Park, TX 75205
4beds
3,933sqft
Single Family Residence
Built in 1936
8,537 Square Feet Lot
$2,021,500 Zestimate®
$--/sqft
$7,675 Estimated rent
Home value
$2,021,500
$1.86M - $2.22M
$7,675/mo
Zestimate® history
Owner options
List your home for rent
$7,675/mo
Rent Zestimate®
Find your next renter with Zillow Rental Manager. Plus, with online applications, you can quickly screen prospective tenants – for free.
$7,675/mo
Rent Zestimate®
Refinance and save
Refinancing to a lower rate could help reduce your monthly payments and save thousands over the life of the loan.
Explore your selling options
Work with a Zillow partner agent
Leverage their expertise and Zillow's premium Showcase listings to get your home seen by more buyers.
Get startedList with your own agent
Get your home in front of millions of buyers by listing it on Zillow.
Learn how to do itSell it yourself
Take full control of how buyers see your home on Zillow by listing For Sale by Owner (FSBO).
List your homeWhat's special
Wide front porchStone fireplaceDual sinksIdyllic curb appealFormal dining roomExpansive open kitchenArtificial grass
Zillow last checked:
Listing updated:
Listed by:
Karla Trusler 0396337 214-350-0400,
Briggs Freeman Sotheby's Int'l 214-350-0400,
Alex Trusler 0584443 214-755-8180,
Briggs Freeman Sotheby's Int'l
Bought with:
Non-Mls Member
NON MLS
Source: NTREIS,MLS#: 20538567
Facts & features
Interior
Bedrooms & bathrooms
- Bedrooms: 4
- Bathrooms: 4
- Full bathrooms: 4
Primary bedroom
- Features: Closet Cabinetry, Dual Sinks, En Suite Bathroom, Garden Tub/Roman Tub, Separate Shower, Walk-In Closet(s)
- Level: Second
- Dimensions: 23 x 20
Bedroom
- Features: En Suite Bathroom
- Level: Second
- Dimensions: 24 x 11
Bedroom
- Features: Ceiling Fan(s)
- Level: Second
- Dimensions: 16 x 11
Bedroom
- Features: Ceiling Fan(s)
- Level: Second
- Dimensions: 15 x 11
Dining room
- Level: First
- Dimensions: 16 x 11
Exercise room
- Features: Built-in Features
- Level: Second
- Dimensions: 19 x 19
Family room
- Features: Built-in Features, Ceiling Fan(s)
- Level: First
- Dimensions: 26 x 15
Kitchen
- Features: Breakfast Bar, Built-in Features, Dual Sinks, Eat-in Kitchen, Granite Counters, Kitchen Island, Pantry
- Level: First
- Dimensions: 19 x 16
Living room
- Features: Fireplace
- Level: First
- Dimensions: 20 x 13
Office
- Features: Built-in Features
- Level: First
- Dimensions: 16 x 15
Sunroom
- Level: First
- Dimensions: 10 x 6
Heating
- Central, Natural Gas
Cooling
- Central Air, Electric
Appliances
- Included: Some Gas Appliances, Convection Oven, Double Oven, Dishwasher, Electric Oven, Gas Cooktop, Disposal, Microwave, Plumbed For Gas, Refrigerator
Features
- Decorative/Designer Lighting Fixtures, Eat-in Kitchen, Granite Counters, High Speed Internet, Kitchen Island, Multiple Staircases, Cable TV
- Flooring: Ceramic Tile, Hardwood
- Windows: Window Coverings
- Has basement: No
- Number of fireplaces: 1
- Fireplace features: Gas, Gas Log, Gas Starter, Masonry, Wood Burning
Interior area
- Total interior livable area: 3,933 sqft
Property
Parking
- Total spaces: 3
- Parking features: Door-Multi, Garage, Garage Door Opener, Garage Faces Side
- Attached garage spaces: 3
Features
- Levels: Two
- Stories: 2
- Patio & porch: Front Porch
- Exterior features: Rain Gutters
- Pool features: None
- Fencing: Wood
Lot
- Size: 8,537 Square Feet
- Dimensions: 50 x 171
- Features: Back Yard, Lawn, Landscaped
Details
- Parcel number: 60032500070100000
Construction
Type & style
- Home type: SingleFamily
- Architectural style: Traditional,Detached
- Property subtype: Single Family Residence
Materials
- Rock, Stone, Wood Siding
- Foundation: Pillar/Post/Pier
- Roof: Composition
Condition
- Year built: 1936
Utilities & green energy
- Sewer: Public Sewer
- Water: Public
- Utilities for property: Sewer Available, Water Available, Cable Available
Community & HOA
Community
- Features: Curbs, Sidewalks
- Subdivision: Compton Heights Add
HOA
- Has HOA: No
Location
- Region: University Park
Financial & listing details
- Tax assessed value: $1,610,090
- Annual tax amount: $23,785
- Date on market: 2/20/2024
- Cumulative days on market: 41 days
- Road surface type: Asphalt
Price history
| Date | Event | Price |
|---|---|---|
| 4/1/2024 | Sold | -- |
Source: NTREIS #20538567 Report a problem | ||
| 3/1/2024 | Contingent | $1,850,000$470/sqft |
Source: NTREIS #20538567 Report a problem | ||
| 2/20/2024 | Listed for sale | $1,850,000+85.2%$470/sqft |
Source: NTREIS #20538567 Report a problem | ||
| 7/14/2020 | Sold | -- |
Source: Agent Provided Report a problem | ||
| 6/9/2020 | Pending sale | $999,000$254/sqft |
Source: Briggs Freeman Sotheby's #14346306 Report a problem | ||
| 5/22/2020 | Listed for sale | $999,000+3.5%$254/sqft |
Source: Briggs Freeman Sotheby's #14346306 Report a problem | ||
| 7/20/2018 | Listing removed | $965,000$245/sqft |
Source: Briggs Freeman Sotheby's International Realty #13870909 Report a problem | ||
| 6/28/2018 | Pending sale | $965,000$245/sqft |
Source: Briggs Freeman Sotheby's International Realty #13870909 Report a problem | ||
| 6/25/2018 | Listed for sale | $965,000-2%$245/sqft |
Source: Briggs Freeman Sotheby's International Realty #13870909 Report a problem | ||
| 12/3/2013 | Listing removed | $5,800$1/sqft |
Source: Allie Beth Allman & Assoc. #12003037 Report a problem | ||
| 10/24/2013 | Price change | $5,800-7.2%$1/sqft |
Source: Allie Beth Allman & Assoc. #12003037 Report a problem | ||
| 8/6/2013 | Listed for rent | $6,250+19%$2/sqft |
Source: Allie Beth Allman & Assoc. #12003037 Report a problem | ||
| 3/4/2012 | Listing removed | $5,250$1/sqft |
Source: Allie Beth Allman & Assoc. #11728616 Report a problem | ||
| 3/1/2012 | Listed for rent | $5,250$1/sqft |
Source: Allie Beth Allman & Assoc. #11728616 Report a problem | ||
| 2/24/2012 | Listing removed | $985,000$250/sqft |
Source: Allie Beth Allman & Assoc. #11709970 Report a problem | ||
| 1/21/2012 | Listed for sale | $985,000$250/sqft |
Source: Allie Beth Allman & Assoc. #11709970 Report a problem | ||
Public tax history
| Year | Property taxes | Tax assessment |
|---|---|---|
| 2025 | $19,278 +24.1% | $1,610,090 +13.3% |
| 2024 | $15,540 -34.7% | $1,420,700 |
| 2023 | $23,785 +12.2% | $1,420,700 +27.5% |
| 2022 | $21,201 +11.5% | $1,113,840 +17.8% |
| 2021 | $19,019 -2.2% | $945,330 |
| 2020 | $19,441 +37.2% | $945,330 +8.3% |
| 2019 | $14,170 -7.3% | $873,000 -4.3% |
| 2018 | $15,282 +9% | $911,820 +7.4% |
| 2017 | $14,019 +6.4% | $848,830 +3.7% |
| 2016 | $13,180 +14.9% | $818,790 +3.1% |
| 2015 | $11,468 | $794,400 +12.1% |
| 2014 | $11,468 | $708,900 |
| 2013 | -- | -- |
| 2012 | -- | -- |
| 2011 | -- | -- |
| 2010 | -- | -- |
| 2009 | -- | -- |
| 2008 | -- | -- |
| 2007 | -- | -- |
| 2005 | -- | -- |
| 2004 | -- | -- |
| 2003 | -- | -- |
| 2002 | -- | -- |
| 2001 | -- | -- |
Find assessor info on the county website
Neighborhood: 75205
Nearby homes
- $2,835,4004 bd5 ba5.1k sqft2805 Westminster Ave, University Park, TX 75205Off Market

- $1,380,7002 bd2 ba1.8k sqft2809 Westminster Ave, University Park, TX 75205Off Market
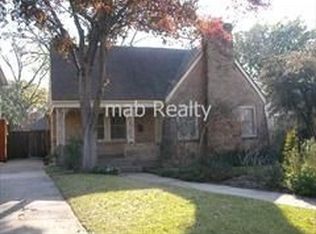
- $3,039,2005 bd6 ba6.1k sqft2733 Westminster Ave, University Park, TX 75205Off Market

- $1,791,0003 bd3 ba2.3k sqft2815 Westminster Ave, University Park, TX 75205Off Market

- $2,306,5005 bd3 ba3.7k sqft2729 Westminster Ave, University Park, TX 75205Off Market
- $2,588,2004 bd6 ba4.9k sqft2800 Milton St, University Park, TX 75205Off Market
- $1,093,3002 bd1 ba1k sqft2804 Milton St, University Park, TX 75205Off Market
- $2,016,4004 bd3 ba3.8k sqft2808 Milton St, University Park, TX 75205Off Market
Nearby schools
GreatSchools rating
- 10/10Michael M Boone Elementary SchoolGrades: PK-4Distance: 1 mi
- 10/10Highland Park Middle SchoolGrades: 7-8Distance: 1.1 mi
- 9/10Highland Park High SchoolGrades: 9-12Distance: 1.9 mi
Schools provided by the listing agent
- Elementary: Michael M Boone
- Middle: Highland Park
- High: Highland Park
- District: Highland Park ISD
Source: NTREIS. This data may not be complete. We recommend contacting the local school district to confirm school assignments for this home.
Get a cash offer in 3 minutes
Find out how much your home could sell for in as little as 3 minutes with a no-obligation cash offer.
Estimated market value
$2,021,500
Get a cash offer in 3 minutes
Find out how much your home could sell for in as little as 3 minutes with a no-obligation cash offer.
Estimated market value
$2,021,500
- Texas
- Dallas County
- University Park
- 75205
- 2801 Westminster Ave
Nearby cities
Nearby neighborhoods
Nearby zip codes
Other University Park Topics
