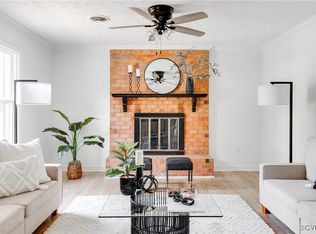
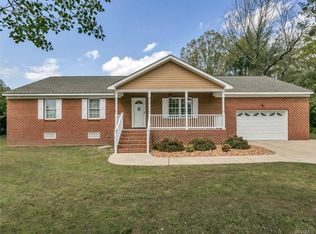
BACK ON THE MARKET, NO FAULT OF THE SELLER. ARE YOU LOOKING FOR CONVENIENT & MOVE IN READY? HERE IT IS! In the HEART of Chester. Located just moments from Rt. 288, Rt. 1, 95 & 295 - you won't find MORE CONVENIENT THAN THIS! This BEAUTIFUL home was built in 1969 & boasts of MANY UPGRADES! ROOF 2020, INTERIOR PAINT 2024, SOLAR PANELS 2019, KITCHEN RENOVATION 2016, HVAC UNITS 2016 (recently serviced), WATER HEATER 2016, WINDOWS 2016, APPLIANCES 2016 - ALL CONVEY, VAPOR BARRER/INSULATION 2024, LIGHT FIXTURES/CEILING FANS (2016-2024), PAVED DRIVEWAY 2022, PRIVACY FENCE 2021, COMPOSITE DECK 2019, THE MOST AMAZING FRENCH DOORS 2019. You'll enter into an OPEN foyer w/ HARDWOOD FLRS, coat closet & stylish woodwork. To your right, a living rm w/ RECESSED lights & GORGEOUS ceiling fan. As you circle, you'll come to a formal dining rm w/ the MOST AMAZING French doors that lead to the back deck/yard. In the kitchen, totally RENOVATED, ALL STAINLESS STEEL app, GRANITE, RECESSED lights, EAT IN & UPDATED fixtures. Laundry area incl. UPDATED half bath, closet, STORAGE, washer & dryer. Looking for NATURAL LIGHT? Got you covered! The sun room off the kitchen has TONS of NATURAL LIGHT & was previously used as the PERFECT office! Incl MINI SPLIT & door that leads to the deck/yard. Out in the garage, ENJOY the completely finished space w/ ceiling fans, RECESSED lights, separate room & MINI SPLIT - but maybe you want a 2 car garage? No problem! This space can be easily converted back to a garage in a weekend! To complete the 1st flr, step into the family rm w/ STONE wood burning fireplace, LVP, ceiling fan & built in shelving/storage. On to the 2nd flr, the HARDWOOD FLRS cont., there are three SPACIOUS bedrms, UPDATED common bath & LARGE linen closet. Each bedrm has SIZABLE storage & ceiling fans. PRIMARY BED offers TWO closets, PRIVATE UPDATED BATH w/ DBL VANITY w/ TILE SHOWER & FRAMELESS DOOR! PRIVACY fence offers a DEVINE backyard for ENTERTAINING, pets or family fun!BONUS: Generator Inlet & GARAGE POSSIBLE.
Sold for $430,000
Zillow last checked:
Listing updated:
Bought with:
Jeffrey Henderson, 0225264442
Hometown Realty
Source: CVRMLS,MLS#: 2417301 Originating MLS: Central Virginia Regional MLS
Originating MLS: Central Virginia Regional MLSPrice history
| Date | Event | Price |
|---|---|---|
| 9/26/2024 | Sold | $430,000+0%$162/sqft |
Source:  CVRMLS #2417301 Report a problem CVRMLS #2417301 Report a problem | ||
| 9/12/2024 | Pending sale | $429,950$162/sqft |
Source: CVRMLS #2417301 Report a problem | ||
| 9/6/2024 | Listed for sale | $429,950$162/sqft |
Source: CVRMLS #2417301 Report a problem | ||
| 8/18/2024 | Pending sale | $429,950$162/sqft |
Source: CVRMLS #2417301 Report a problem | ||
| 8/8/2024 | Listing removed | -- |
Source: CVRMLS #2420379 Report a problem | ||
| 8/5/2024 | Listed for rent | $3,000$1/sqft |
Source: CVRMLS #2420379 Report a problem | ||
| 8/5/2024 | Price change | $429,950-1.1%$162/sqft |
Source: CVRMLS #2417301 Report a problem | ||
| 8/3/2024 | Listed for sale | $434,900$164/sqft |
Source: CVRMLS #2417301 Report a problem | ||
| 8/1/2024 | Pending sale | $434,900$164/sqft |
Source: CVRMLS #2417301 Report a problem | ||
| 7/29/2024 | Price change | $434,9000%$164/sqft |
Source: CVRMLS #2417301 Report a problem | ||
| 7/22/2024 | Price change | $434,950-2.9%$164/sqft |
Source: CVRMLS #2417301 Report a problem | ||
| 7/17/2024 | Price change | $447,950-0.4%$169/sqft |
Source: CVRMLS #2417301 Report a problem | ||
| 7/10/2024 | Listed for sale | $449,950+74.1%$170/sqft |
Source: CVRMLS #2417301 Report a problem | ||
| 12/5/2016 | Sold | $258,375+1.4%$97/sqft |
Source: CVRMLS #1626319 Report a problem | ||
| 9/27/2016 | Price change | $254,900-5.6%$96/sqft |
Source: RE/MAX COMMONWEALTH #1626319 Report a problem | ||
| 8/31/2016 | Price change | $269,900-1.8%$102/sqft |
Source: RE/MAX COMMONWEALTH #1626319 Report a problem | ||
| 8/3/2016 | Listed for sale | $274,900+75.9%$104/sqft |
Source: RE/MAX COMMONWEALTH #1626319 Report a problem | ||
| 4/3/2016 | Sold | $156,299-13.1%$59/sqft |
Source: CVRMLS #1531325 Report a problem | ||
| 2/6/2016 | Price change | $179,900-4.6%$68/sqft |
Source: REALHome Services and Solutions #1531325 Report a problem | ||
| 1/9/2016 | Price change | $188,500-4.8%$71/sqft |
Source: REALHome Services and Solutions #1531325 Report a problem | ||
| 1/1/2016 | Listed for sale | $198,000+34.7%$75/sqft |
Source: REALHome Services and Solutions #1531325 Report a problem | ||
| 4/15/2015 | Sold | $146,998$55/sqft |
Source: Public Record Report a problem | ||
Get a cash offer in 3 minutes
Find out how much your home could sell for in as little as 3 minutes with a no-obligation cash offer.
Estimated market value
$464,000
