Pride of ownership is evident in the one level 1680 square foot ranch style home. Owner has lived here for 53 years. Yard is sprinkled and immaculate. Trees, shrubs and plants are beautiful. Tile in kitchen and entry way. 50 year shingles. Gas fireplace. Gas forced air furnace and water heater with central air. Newer Anderson windows in all three bedrooms. 23x23.5 heated garage. Also has sink and work benches. Upgraded garage door with opener. Covered back patio to enjoy the back yard no matter the weather. Lots of brick on the outside. Siding on south side of home has been repaired and painted to remove any chipping paint. Large family room with lots of windows for natural light. All appliances and window coverings except for refrigerator which just died. Kitchen remodel in 2005. New heat exchanger in furnace 2015. Garage faces Cul De Sac. Marble counter tops and island in kitchen. Blocks from Rapid City Regional with easy access to everything that Rapid City has to offer.
Sold for $380,000
$380,000
2801 Wisconsin Ave, Rapid City, SD 57701
3beds
1,680sqft
Site Built
Built in 1960
8,712 Square Feet Lot
$392,000 Zestimate®
$226/sqft
$1,779 Estimated rent
Home value
$392,000
$372,000 - $412,000
$1,779/mo
Zestimate® history
Owner options
List your home for rent
$1,779/mo
Rent Zestimate®
Find your next renter with Zillow Rental Manager. Plus, with online applications, you can quickly screen prospective tenants – for free.
$1,779/mo
Rent Zestimate®
Refinance and save
$1,926/mo
Est. payment
Refinancing to a lower rate could help reduce your monthly payments and save thousands over the life of the loan.
$1,926/mo
Est. payment
Explore your selling options
Work with a Zillow partner agent
Leverage their expertise and Zillow's premium Showcase listings to get your home seen by more buyers.
Get startedList with your own agent
Get your home in front of millions of buyers by listing it on Zillow.
Learn how to do itSell it yourself
Take full control of how buyers see your home on Zillow by listing For Sale by Owner (FSBO).
List your homeWhat's special
Kitchen remodelNew heat exchangerLots of windowsNewer anderson windowsWindow coveringsNatural lightMarble counter tops
Zillow last checked:
Listing updated:
Listed by:
Art Koscielski,
Black Hills SD Realty
Bought with:
NON MEMBER
NON-MEMBER OFFICE
Source: Mount Rushmore Area AOR,MLS#: 78047
Facts & features
Interior
Bedrooms & bathrooms
- Bedrooms: 3
- Bathrooms: 2
- Full bathrooms: 2
- Main level bathrooms: 2
Primary bedroom
- Level: Main
- Area: 144
- Dimensions: 12 x 12
Bedroom 2
- Level: Main
- Area: 121
- Dimensions: 11 x 11
Bedroom 3
- Level: Main
- Area: 110
- Dimensions: 11 x 10
Dining room
- Level: Main
- Area: 132
- Dimensions: 12 x 11
Kitchen
- Level: Main
- Dimensions: 11 x 11
Living room
- Level: Main
- Area: 288
- Dimensions: 24 x 12
Heating
- Natural Gas, Forced Air
Cooling
- Refrig. C/Air
Appliances
- Included: Dishwasher, Electric Range Oven, Microwave, Range Hood, Washer, Dryer
- Laundry: Main Level
Features
- Ceiling Fan(s)
- Flooring: Carpet, Tile
- Windows: Other, Window Coverings
- Has basement: No
- Number of fireplaces: 1
- Fireplace features: Gas Log
Interior area
- Total structure area: 1,680
- Total interior livable area: 1,680 sqft
Property
Parking
- Total spaces: 2
- Parking features: Two Car, Attached, Garage Door Opener
- Attached garage spaces: 2
Features
- Patio & porch: Covered Patio, Covered Stoop
- Exterior features: Sprinkler System, Lighting
Lot
- Size: 8,712 Square Feet
- Features: Cul-De-Sac, Corner Lot, Lawn, Trees
Details
- Parcel number: 3712401017
Construction
Type & style
- Home type: SingleFamily
- Architectural style: Ranch
- Property subtype: Site Built
Materials
- Brick, Frame, Other
- Roof: Composition
Condition
- Year built: 1960
Community & HOA
Community
- Security: Security
- Subdivision: Robbinsdale Terrace #2
HOA
- Amenities included: None
- Services included: None
Location
- Region: Rapid City
Financial & listing details
- Price per square foot: $226/sqft
- Tax assessed value: $341,200
- Annual tax amount: $3,956
- Date on market: 10/15/2023
- Listing terms: Cash,New Loan
- Has irrigation water rights: Yes
- Road surface type: Paved
Price history
| Date | Event | Price |
|---|---|---|
| 11/15/2023 | Sold | $380,000-2.6%$226/sqft |
Source:  Mount Rushmore Area AOR #78047 Report a problem Mount Rushmore Area AOR #78047 Report a problem | ||
| 10/27/2023 | Contingent | $390,000$232/sqft |
Source:  Black Hills AOR #166032 Report a problem Black Hills AOR #166032 Report a problem | ||
| 10/15/2023 | Listed for sale | $390,000$232/sqft |
Source: Black Hills AOR #166032 Report a problem | ||
Public tax history
| Year | Property taxes | Tax assessment |
|---|---|---|
| 2025 | $3,956 -0.4% | $341,200 -4.4% |
| 2024 | $3,972 +11.3% | $356,900 +1.9% |
| 2023 | $3,568 +7.4% | $350,300 +20.5% |
| 2022 | $3,322 | $290,700 +18.6% |
| 2021 | -- | $245,100 +9% |
| 2020 | $3,147 +8.2% | $224,900 +9.5% |
| 2019 | $2,908 -3.2% | $205,300 -2.9% |
| 2018 | $3,004 +29.4% | $211,500 +26.6% |
| 2017 | $2,321 | $167,100 +1.5% |
| 2016 | $2,321 -5.7% | $164,700 -0.1% |
| 2015 | $2,460 | $164,900 +0.7% |
| 2014 | $2,460 | $163,800 +10.3% |
| 2012 | -- | $148,500 |
Find assessor info on the county website
Neighborhood: 57701
Nearby homes
- $332,4004 bd2 ba1k sqft2809 Wisconsin Ave, Rapid City, SD 57701Off Market
- $276,4002 bd1 ba1.4k sqft137 Stearns Ct, Rapid City, SD 57701Off Market
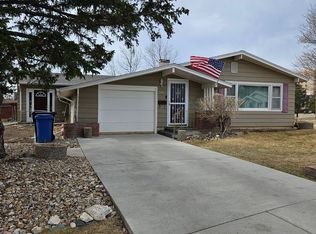
- $274,3003 bd1 ba1.2k sqft124 Fairmont Blvd, Rapid City, SD 57701Off Market
- $315,5004 bd2 ba960 sqft2721 Wisconsin Ave, Rapid City, SD 57701Off Market
- $345,8004 bd2 ba1.9k sqft2802 Wisconsin Ave, Rapid City, SD 57701Off Market
- $253,4003 bd1 ba1k sqft2808 Wisconsin Ave, Rapid City, SD 57701Off Market
- $284,0002 bd2 ba1.7k sqft130 Fairmont Blvd, Rapid City, SD 57701Off Market
- $256,6003 bd1 ba976 sqft143 Stearns Ct, Rapid City, SD 57701Off Market
Nearby schools
GreatSchools rating
- 3/10South Park Elementary - 16Grades: K-5Distance: 0.4 mi
- 3/10South Middle School - 36Grades: 6-8Distance: 0.4 mi
- 2/10Central High School - 41Grades: 9-12Distance: 2.1 mi


Get pre-qualified for a loan
At Zillow Home Loans, we can pre-qualify you in as little as 5 minutes with no impact to your credit score.An equal housing lender. NMLS #10287.
- South Dakota
- Pennington County
- Rapid City
- 57701
- 2801 Wisconsin Ave
Nearby cities
Nearby neighborhoods
Nearby zip codes
Other Rapid City Topics
