Tucked away on a private 1.25-acre cul-de-sac lot, this beautifully updated 5-bed, 4-bath home offers the perfect blend of elegance, comfort, and resort-style living. Designed for both everyday living and memorable entertaining, the thoughtfully remodeled kitchen showcases honed marble countertops, premium Thermador appliances, and a generous center island that anchors the space.
Step outside to your own backyard retreat featuring an in-ground pool, hot tub, and a stunningly landscaped fire pit area—ideal for relaxing evenings or hosting guests in complete privacy. The walk-out lower level expands the living space with a large amusement room, fitness room, and sauna, creating the ultimate home recreation experience.
The spacious primary suite is a true sanctuary, offering a private bath, gas fireplace, his-and-her walk-in closets, and a charming Juliet balcony overlooking the serene backyard. With refined updates throughout and exceptional indoor-outdoor amenities, this home delivers luxury living in a peaceful, private setting yet just minutes away from dining, shopping and freeway access.
Closed
$1,070,000
2801 Woods Trl N, Burnsville, MN 55306
5beds
4,894sqft
Single Family
Built in 1985
1.24 Acres Lot
$1,078,000 Zestimate®
$219/sqft
$5,132 Estimated rent
Home value
$1,078,000
$1.00M - $1.15M
$5,132/mo
Zestimate® history
Owner options
List your home for rent
$5,132/mo
Rent Zestimate®
Find your next renter with Zillow Rental Manager. Plus, with online applications, you can quickly screen prospective tenants – for free.
$5,132/mo
Rent Zestimate®
Refinance and save
$5,406/mo
Est. payment
Refinancing to a lower rate could help reduce your monthly payments and save thousands over the life of the loan.
$5,406/mo
Est. payment
Explore your selling options
Work with a Zillow partner agent
Leverage their expertise and Zillow's premium Showcase listings to get your home seen by more buyers.
Get startedList with your own agent
Get your home in front of millions of buyers by listing it on Zillow.
Learn how to do itSell it yourself
Take full control of how buyers see your home on Zillow by listing For Sale by Owner (FSBO).
List your homeWhat's special
Zillow last checked:
Listing updated:
Listed by:
Amber E Teply 952-334-3630,
Compass,
Donna E Nesbitt 612-803-5709
Bought with:
Patricia Tarnowski
Keller Williams Realty Integrity
Source: NorthstarMLS as distributed by MLS GRID,MLS#: 7017703
Facts & features
Interior
Bedrooms & bathrooms
- Bedrooms: 5
- Bathrooms: 4
- Full bathrooms: 1
- 3/4 bathrooms: 2
- 1/2 bathrooms: 1
Bedroom
- Level: Upper
- Area: 612 Square Feet
- Dimensions: 17x36
Bedroom 2
- Level: Upper
- Area: 99 Square Feet
- Dimensions: 9x11
Bedroom 3
- Level: Upper
- Area: 132 Square Feet
- Dimensions: 12x11
Bedroom 4
- Level: Upper
- Area: 156 Square Feet
- Dimensions: 13x12
Bedroom 5
- Level: Lower
- Area: 216 Square Feet
- Dimensions: 12x18
Other
- Level: Lower
- Area: 351 Square Feet
- Dimensions: 27x13
Exercise room
- Level: Lower
- Area: 368 Square Feet
- Dimensions: 16x23
Family room
- Level: Main
- Area: 342 Square Feet
- Dimensions: 19x18
Family room
- Level: Lower
- Area: 342 Square Feet
- Dimensions: 19x18
Kitchen
- Level: Main
- Area: 351 Square Feet
- Dimensions: 27x13
Laundry
- Level: Main
- Area: 361 Square Feet
- Dimensions: 19x19
Living room
- Level: Main
- Area: 416 Square Feet
- Dimensions: 16x26
Office
- Level: Main
- Area: 204 Square Feet
- Dimensions: 12x17
Heating
- Forced Air, Zoned
Cooling
- Central Air, Zoned
Appliances
- Included: Dishwasher, Disposal, Double Oven, Dryer, Exhaust Fan, Gas Water Heater, Water Osmosis System, Microwave, Range, Refrigerator, Stainless Steel Appliance(s), Wall Oven, Water Softener Owned
- Laundry: Laundry Room, Main Level
Features
- Basement: Drain Tiled,Finished,Full,Storage Space,Sump Basket,Walk-Out Access
- Number of fireplaces: 3
- Fireplace features: Family Room, Gas, Insert, Primary Bedroom
Interior area
- Total structure area: 4,894
- Total interior livable area: 4,894 sqft
- Finished area above ground: 3,262
- Finished area below ground: 1,454
Property
Parking
- Total spaces: 3
- Parking features: Attached, Asphalt, Electric Vehicle Charging Station(s), Garage, Heated Garage, Insulated Garage
- Attached garage spaces: 3
- Details: Garage Dimensions (31x24)
Accessibility
- Accessibility features: None
Features
- Levels: Two
- Stories: 2
- Patio & porch: Composite Decking, Deck, Front Porch, Patio
- Has private pool: Yes
- Pool features: In Ground
Lot
- Size: 1.24 Acres
- Dimensions: 120 x 214 x 356 x 255
- Features: Tree Coverage - Medium
Details
- Additional structures: Storage Shed
- Foundation area: 1870
- Parcel number: 027592501050
- Zoning description: Residential-Single Family
Construction
Type & style
- Home type: SingleFamily
- Property subtype: Single Family
Materials
- Roof: Age 8 Years or Less,Architectural Shingle
Condition
- New construction: No
- Year built: 1985
Utilities & green energy
- Gas: Natural Gas
- Sewer: City Sewer/Connected
- Water: City Water/Connected
Community & HOA
Community
- Subdivision: The Woods Of Burnsville North
HOA
- Has HOA: No
Location
- Region: Burnsville
Financial & listing details
- Price per square foot: $219/sqft
- Tax assessed value: $705,900
- Annual tax amount: $9,136
- Date on market: 3/2/2026
- Cumulative days on market: 5 days
- Road surface type: Paved
Price history
| Date | Event | Price |
|---|---|---|
| 4/14/2026 | Sold | $1,070,000+8.1%$219/sqft |
Source:  NorthstarMLS as distributed by MLS GRID #7017703 Report a problem NorthstarMLS as distributed by MLS GRID #7017703 Report a problem | ||
| 3/13/2026 | Pending sale | $990,000$202/sqft |
Source: NorthstarMLS as distributed by MLS GRID #7017703 Report a problem | ||
| 3/6/2026 | Listed for sale | $990,000+114.8%$202/sqft |
Source: NorthstarMLS as distributed by MLS GRID #7017703 Report a problem | ||
| 6/16/2014 | Sold | $461,000+0.2%$94/sqft |
Source:  Lake Superior Area Realtors as distributed by MLS GRID #2141466 Report a problem Lake Superior Area Realtors as distributed by MLS GRID #2141466 Report a problem | ||
| 2/21/2014 | Listed for sale | $459,900$94/sqft |
Source: RE/MAX Advantage Plus #4448744 Report a problem | ||
Public tax history
| Year | Property taxes | Tax assessment |
|---|---|---|
| 2024 | $8,108 +9% | $705,900 +4.9% |
| 2023 | $7,440 -0.7% | $673,200 +0.8% |
| 2022 | $7,494 +14.2% | $667,800 +13.1% |
| 2021 | $6,560 -4.1% | $590,400 +1.1% |
| 2020 | $6,838 +1.8% | $584,000 +4.8% |
| 2019 | $6,716 | $557,300 +7.4% |
| 2018 | $6,716 +3.4% | $518,800 +6.1% |
| 2017 | $6,498 +3.7% | $489,000 +8.3% |
| 2016 | $6,268 +6.1% | $451,700 -4.8% |
| 2015 | $5,907 -8.7% | $474,600 +4.3% |
| 2014 | $6,472 +9.1% | $455,000 +6.5% |
| 2013 | $5,934 -2% | $427,100 |
| 2012 | $6,053 +0.4% | -- |
| 2011 | $6,032 -1.4% | -- |
| 2010 | $6,115 -3.9% | -- |
| 2009 | $6,365 -3.2% | -- |
| 2008 | $6,578 +14.8% | -- |
| 2007 | $5,731 -0.3% | -- |
| 2006 | $5,749 +10.1% | -- |
| 2004 | $5,219 -2.8% | -- |
| 2003 | $5,369 +10.9% | -- |
| 2002 | $4,843 -23.7% | -- |
| 2001 | $6,348 | -- |
Find assessor info on the county website
Neighborhood: 55306
Nearby homes
- $724,5004 bd5 ba4.2k sqft2900 Woods Trl S, Burnsville, MN 55306Off Market
- $710,5004 bd2 ba4k sqft2707 Woods Trl N, Burnsville, MN 55306Off Market
- $718,5004 bd4 ba3.6k sqft2804 Woods Trl S, Burnsville, MN 55306Off Market
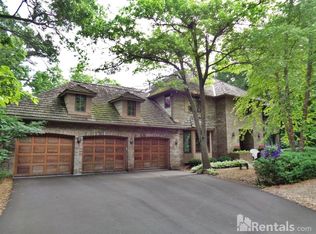
- $643,0005 bd3 ba2.4k sqft2908 Woods Trl S, Burnsville, MN 55306Off Market
- $721,7005 bd3 ba3.1k sqft2808 Woods Trl N, Burnsville, MN 55306Off Market
- $616,9003 bd3 ba2.8k sqft2800 Woods Trl S, Burnsville, MN 55306Off Market
- $643,4004 bd3 ba3.2k sqft2912 Woods Trl S, Burnsville, MN 55306Off Market
- $630,3004 bd4 ba2.4k sqft2704 Woods Trl S, Burnsville, MN 55306Off Market
Nearby schools
GreatSchools rating
- 4/10Edward Neill Elementary SchoolGrades: PK-5Distance: 2 mi
- 4/10Eagle Ridge Junior High SchoolGrades: 6-8Distance: 1.7 mi
- 4/10Burnsville Senior High SchoolGrades: 9-12Distance: 4.4 mi
Get a cash offer in 3 minutes
Find out how much your home could sell for in as little as 3 minutes with a no-obligation cash offer.
Estimated market value
$1,078,000
Get a cash offer in 3 minutes
Find out how much your home could sell for in as little as 3 minutes with a no-obligation cash offer.
Estimated market value
$1,078,000
- Minnesota
- Dakota County
- Burnsville
- 55306
- 2801 Woods Trl N
Nearby cities
Nearby neighborhoods
Nearby zip codes
Other Burnsville Topics
