Skip main navigation
Sold for $1,050,000
Street View
  • Listed by: Country Queen Real Estate • Jeannette Kim • Contact: 909-208-4040
    Bought with: EASTAR REALTY
    $1,050,000

    2801 Woodview Ct, Diamond Bar, CA 91789

    3beds
    1,676sqft
    Single Family Residence
    Built in 1989
    9,935 Square Feet Lot
    $1,052,700 Zestimate®
    $626/sqft
    $4,071 Estimated rent

    Home value

    $1,052,700

    $958,000 - $1.16M

    $4,071/mo

    Zestimate® history
    Loading
    Loading...

    Owner options

    List your home for rent

    $4,071/mo

    Rent Zestimate®

    Find your next renter with Zillow Rental Manager. Plus, with online applications, you can quickly screen prospective tenants – for free.

    Learn more

    $4,071/mo

    Rent Zestimate®

    Refinance and save

    $6,739/mo

    Est. payment

    Refinancing to a lower rate could help reduce your monthly payments and save thousands over the life of the loan.

    See today's rates

    $6,739/mo

    Est. payment

    Explore your selling options

    Work with a Zillow partner agent

    Leverage their expertise and Zillow's premium Showcase listings to get your home seen by more buyers.

    Get started

    List with your own agent

    Get your home in front of millions of buyers by listing it on Zillow.

    Learn how to do it

    Sell it yourself

    Take full control of how buyers see your home on Zillow by listing For Sale by Owner (FSBO).

    List your home

    What's special

    Private viewing deckLarge flat lotQuiet cul-de-sacCorner lotQuartz countertopsRemodeled bathroomsUpdated window blinds
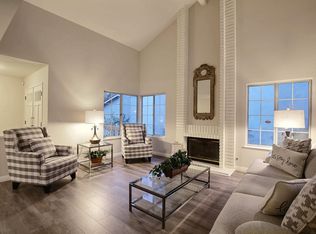
    Welcome to 2801 Woodview, a beautifully updated home located in the highly sought-after Walnut, CA. Situated on a corner lot at the end of a quiet cul-de-sac, this charming residence offers 3 bedrooms, 2.5 bathrooms, and a versatile downstairs den or office addition, providing ample space for comfortable living.The home has been thoughtfully upgraded throughout, featuring laminate wood flooring, updated window blinds, double-paned sliding glass doors and windows, and tastefully remodeled bathrooms. The kitchen is a modern chef’s dream with sleek white cabinetry, quartz countertops, a large utility sink, and newer stainless steel name-brand appliances. The spacious and lush primary bedroom suite is located upstairs and includes generous closet space and a private viewing deck—perfect for enjoying peaceful mornings or relaxing evenings. Step outside to enjoy a large, flat lot of nearly 10,000 square feet, offering possibilities for further expansion or the addition of a separate dwelling unit (ADU). The covered patio creates an ideal space for entertaining or simply unwinding in your private backyard retreat. Additional highlights include re-piping completed approximately six years ago, an added outdoor covered patio, and a location that’s close to parks, shopping, and within the WVUSD with award-winning schools. This turnkey property blends comfort, quality, and potential in one of Diamond Bar’s most tranquil neighborhoods. Don’t miss the opportunity to make it yours!

    Zillow last checked:

    Listing updated:

    Listed by:

    Jeannette Kim DRE #02075086 909-208-4040,

    Country Queen Real Estate,

    Juliet Chung DRE #01887530 909-495-8589,

    Country Queen Real Estate

    Bought with:

    MAN WOO, DRE #01888854

    EASTAR REALTY

    Source: CRMLS,MLS#: TR25093713MLS LogoOriginating MLS: California Regional MLS

    Facts & features

    Interior

    Bedrooms & bathrooms
    • Bedrooms: 3
    • Bathrooms: 3
    • Full bathrooms: 2
    • 1/2 bathrooms: 1
    • Main level bathrooms: 1
    Rooms
    • Room types: Bedroom, Office
    Bedroom
    • Features: All Bedrooms Up
    Bathroom
    • Features: Bathroom Exhaust Fan, Bathtub, Dual Sinks, Quartz Counters, Remodeled, Separate Shower, Tub Shower, Upgraded, Vanity
    Kitchen
    • Features: Quartz Counters, Remodeled, Self-closing Drawers, Updated Kitchen, Utility Sink
    Heating
    • Central
    Cooling
    • Central Air
    Appliances
    • Included: Dishwasher, Disposal, Gas Oven, Gas Range, Gas Water Heater, Range Hood, Vented Exhaust Fan, Water Heater
    • Laundry: Washer Hookup, Gas Dryer Hookup, In Garage, See Remarks
    Features
    • Beamed Ceilings, Balcony, Breakfast Area, Tray Ceiling(s), Ceiling Fan(s), Cathedral Ceiling(s), Eat-in Kitchen, High Ceilings, Open Floorplan, Pantry, Quartz Counters, Recessed Lighting, All Bedrooms Up
    • Flooring: Laminate
    • Doors: Sliding Doors
    • Windows: Blinds, Double Pane Windows, Screens
    • Has fireplace: Yes
    • Fireplace features: Living Room
    • Common walls with other units/homes: No Common Walls
    Interior area
    • Total interior livable area: 1,676 sqft

    Property

    Parking
    • Total spaces: 2
    • Parking features: Direct Access, Driveway, Garage
    • Attached garage spaces: 2
    Features
    • Levels: Two
    • Stories: 2
    • Entry location: 1
    • Patio & porch: Covered, Patio, Wood
    • Exterior features: Lighting, Rain Gutters
    • Pool features: None
    • Spa features: None
    • Fencing: Excellent Condition,Vinyl
    • Has view: Yes
    • View description: None
    Lot
    • Size: 9,935 Square Feet
    • Features: Back Yard, Cul-De-Sac, Front Yard, Garden, Landscaped, Street Level
    Details
    • Parcel number: 8765009073
    • Zoning: r1
    • Special conditions: Standard

    Construction

    Type & style
    • Home type: SingleFamily
    • Architectural style: Traditional
    • Property subtype: Single Family Residence
    Materials
    • Stucco, Wood Siding, Copper Plumbing
    • Foundation: Combination
    • Roof: Tile
    Condition
    • Updated/Remodeled,Turnkey
    • New construction: No
    • Year built: 1989

    Utilities & green energy

    • Sewer: Public Sewer
    • Water: Public
    • Utilities for property: Electricity Available, Natural Gas Available, Natural Gas Connected, Sewer Connected, Water Available, Water Connected

    Community & HOA

    Community
    • Features: Biking, Curbs, Golf, Park, Storm Drain(s), Street Lights, Sidewalks
    • Security: Smoke Detector(s)
    HOA
    • Has HOA: Yes
    • Amenities included: Other
    • HOA fee: $90 semi-annually
    • HOA name: Woodglen II
    • HOA phone: 714-634-0611
    Location
    • Region: Diamond Bar

    Financial & listing details

    • Price per square foot: $626/sqft
    • Tax assessed value: $625,570
    • Annual tax amount: $8,722
    • Date on market: 5/7/2025
    • Cumulative days on market: 83 days
    • Listing terms: Cash,Cash to New Loan,Conventional
    • Exclusions: drinking water filtration system, toilet bidets, personal items, refrigerator, washer, dryer, BBQ.
    • Road surface type: Gravel, Paved

    Price history

    DateEventPrice
    9/5/2025Sold$1,050,000-4.5%$626/sqft
    Source: CRMLS #TR25093713 Report a problem
    9/4/2025Pending sale$1,099,000$656/sqft
    Source: CRMLS #TR25093713 Report a problem
    8/13/2025Contingent$1,099,000$656/sqft
    Source: CRMLS #TR25093713 Report a problem
    7/7/2025Price change$1,099,000-5.3%$656/sqft
    Source: CRMLS #TR25093713 Report a problem
    7/1/2025Listed for sale$1,160,000+307.7%$692/sqft
    Source: CRMLS #TR25093713 Report a problem
    5/15/2001Sold$284,500+25.9%$170/sqft
    Source: Public Record Report a problem
    10/12/1994Sold$226,000$135/sqft
    Source: Public Record Report a problem

    Public tax history

    YearProperty taxesTax assessment
    2025$8,722 +4.5%$625,570 +2%
    2024$8,345 +2.5%$613,305 +2%
    2023$8,145 +2.2%$601,280 +2%
    2022$7,972 +2%$589,491 +2%
    2021$7,820 +5.3%$577,933 +1%
    2020$7,423 $572,008 +2%
    2019$7,423 +6.4%$560,793 +2%
    2018$6,977 $549,798 +2%
    2017$6,977 +4.6%$539,019 +2%
    2016$6,669 +2.9%$528,451 +1.5%
    2015$6,483 -0.7%$520,515 +2%
    2014$6,529 $510,320 +2.5%
    2012-- $498,054 +2%
    2011-- $488,289 +0.8%
    2010-- $484,641 -0.2%
    2009-- $485,793 +2%
    2008-- $476,268 +2%
    2007-- $466,930 +2%
    2006-- $457,775
    2005-- $457,775 +4%
    2004-- $440,000 +48.7%
    2003-- $295,993 +2%
    2002-- $290,190 +17.5%
    2000-- $246,984
    Find assessor info on the county website

    Neighborhood: 91789

    Nearby schools

    GreatSchools rating
    Schools provided by the listing agent
    • Elementary: Castle Rock
    • Middle: South Pointe
    • High: Diamond Bar

    Source: CRMLS. This data may not be complete. We recommend contacting the local school district to confirm school assignments for this home.

    Get a cash offer in 3 minutes
    Find out how much your home could sell for in as little as 3 minutes with a no-obligation cash offer.
    Estimated market value
    $1,052,700
    Get a cash offer in 3 minutes
    Find out how much your home could sell for in as little as 3 minutes with a no-obligation cash offer.
    Estimated market value
    $1,052,700