Skip main navigation
For sale
  • $465,000

    2801 Xavier Street, Denver, CO 80212

    1beds
    698sqft
    : 
    Loading
    Get pre-qualified
    Townhouse
    Built in 1951
    2,608 Square Feet Lot
    $-- Zestimate®
    $666/sqft
    $-- HOA

    What's special

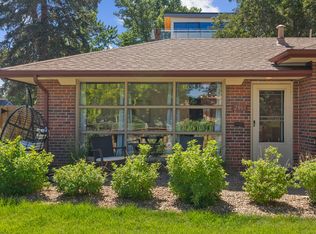
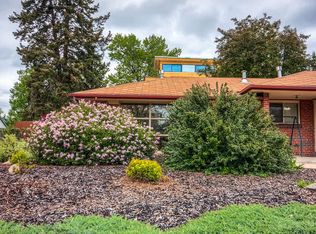
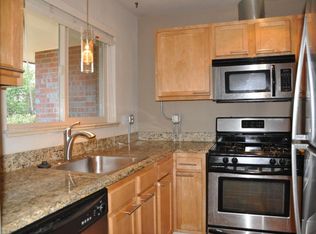
    Welcome to this charming end-unit home in the heart of Sloan's Lake, where natural light, functional living, and an unbeatable location come together. Step inside to an inviting living room filled with sunlight from stunning full-height picture windows, creating a bright and welcoming atmosphere. The thoughtfully designed floor plan maximizes every square foot, offering an open and efficient layout with no wasted space. The dining area flows seamlessly into the kitchen, featuring butcher block countertops, a stylish tile backsplash, and stainless steel appliances. The spacious bedroom offers generous closet space, while the full bathroom provides both comfort and convenience. Outside, you'll find a rare outdoor retreat. Situated on a large lot, the backyard features a paver patio and ample space for entertaining, gardening, or simply enjoying Colorado's beautiful weather. The open front yard offers the perfect spot to relax and take in the neighborhood, while thoughtfully planted landscaping in front of the picture windows will continue to mature and provide additional privacy over time. Location is everything, and this home delivers. Just moments from Sloan's Lake, you'll enjoy easy access to Edgewater, Tennyson Street, Berkeley, the Highlands, and some of Denver's best restaurants, shops, parks, and entertainment. Tucked away on a quiet residential street, this home offers the perfect balance of peaceful living and vibrant city energy. Don't miss this incredible opportunity to own in one of Denver's most sought-after neighborhoods.
    25 days
    |
    852
    |
    78
    |

    Zillow last checked:

    Listing updated:

    Listed by:

    Kerry King 614-499-1353 kerry@painteddoorproperties.com,

    Painted Door Properties LLC

    Source: REcolorado as distributed by MLS GRID,MLS#: 4512379MLS Logo

    Loading...

      Facts & features

      Interior

      Bedrooms & bathrooms
      • Bedrooms: 1
      • Bathrooms: 1
      • Full bathrooms: 1
      • Main level bathrooms: 1
      • Main level bedrooms: 1
      Bedroom
      • Features: Primary Suite
      • Level: Main
      Bathroom
      • Features: Primary Suite
      • Level: Main
      Dining room
      • Level: Main
      Family room
      • Level: Main
      Kitchen
      • Level: Main
      Heating
      • Forced Air, Natural Gas
      Cooling
      • Central Air
      Appliances
      • Included: Dishwasher, Dryer, Microwave, Oven, Range, Refrigerator, Washer
      • Laundry: In Unit
      Features
      • Butcher Counters, Ceiling Fan(s), Eat-in Kitchen, No Stairs, Open Floorplan
      • Flooring: Tile, Wood
      • Windows: Double Pane Windows
      • Has basement: No
      • Common walls with other units/homes: End Unit,1 Common Wall
      Interior area
      • Total structure area: 698
      • Total interior livable area: 698 sqft
      • Finished area above ground: 698

      Property

      Parking
      • Total spaces: 1
      • Parking features: Concrete
      • Details: Off Street Spaces: 1
      Features
      • Levels: One
      • Stories: 1
      • Entry location: Ground
      • Patio & porch: Patio
      • Exterior features: Private Yard
      • Fencing: Full
      Lot
      • Size: 2,608 Square Feet
      • Features: Corner Lot, Landscaped, Near Public Transit
      Details
      • Parcel number: 230321011
      • Zoning: U-SU-C
      • Special conditions: Standard

      Construction

      Type & style
      • Home type: Townhouse
      • Property subtype: Townhouse
      • Attached to another structure: Yes
      Materials
      • Brick, Frame
      • Roof: Composition
      Condition
      • Year built: 1951

      Utilities & green energy

      • Sewer: Public Sewer
      • Water: Public
      • Utilities for property: Cable Available, Electricity Connected, Internet Access (Wired), Natural Gas Available

      Community & HOA

      Community
      • Security: Smoke Detector(s)
      • Subdivision: De Lappe Place
      HOA
      • Has HOA: No
      Location
      • Region: Denver

      Financial & listing details

      • Price per square foot: $666/sqft
      • Annual tax amount: $2,378
      • Date on market: 6/12/2026
      • Listing terms: Cash,Conventional,FHA,VA Loan
      • Exclusions: Seller's Personal Property And Any Staging Items
      • Ownership: Individual
      • Electric utility on property: Yes
      • Road surface type: Paved

        Estimated market value

        Not available

        Estimated sales range

        Not available

        Not available

        Price history

        DateEventPrice
        6/12/2026Listed for sale$465,000+19.5%$666/sqft
        Source: REcolorado as distributed by MLS GRID #4512379 Report a problem
        3/13/2020Sold$389,000$557/sqft
        Source: IRES as distributed by MLS GRID #904161 Report a problem

        Public tax history

        Tax history is unavailable.

        Monthly payment

        Est. payment

        Payment breakdown

        Explore the cost of this home by adjusting the details. Changes won't be saved.
        All calculations are estimates and provided by Zillow, Inc. for informational purposes only. Actual amounts may vary.
        HOA fees may include property taxes on listings classified as Co-Ops. Contact the listing agent and/or owner for fee details.
        Mortgage interest rates are dependent on a number of factors, including credit score, down payment, and repayment length. Interest rate data provided by Zillow Group Marketplace, Inc. as of 1/1/1970 from various mortgage lenders with which we have lead or other similar arrangements; the Estimated Payment is an average of those rates.
        See how much you could borrow to make a competitive offer.

        Climate risks

        Neighborhood: Sloan Lake

        Getting around

        78 / 100
        Very Walkable
        35 / 100
        Some Transit
        76 / 100
        Very Bikeable

        Nearby schools

        GreatSchools rating
        Schools provided by the listing agent
        • Elementary: Brown
        • Middle: Skinner
        • High: North
        • District: Denver 1

        Source: REcolorado as distributed by MLS GRID. This data may not be complete. We recommend contacting the local school district to confirm school assignments for this home.

        A local agent can set up tours, give advice and negotiate with sellers.

        Browse local experts

        Similar homes

        Skip to the end of the carouselSkip to the beginning of the carousel